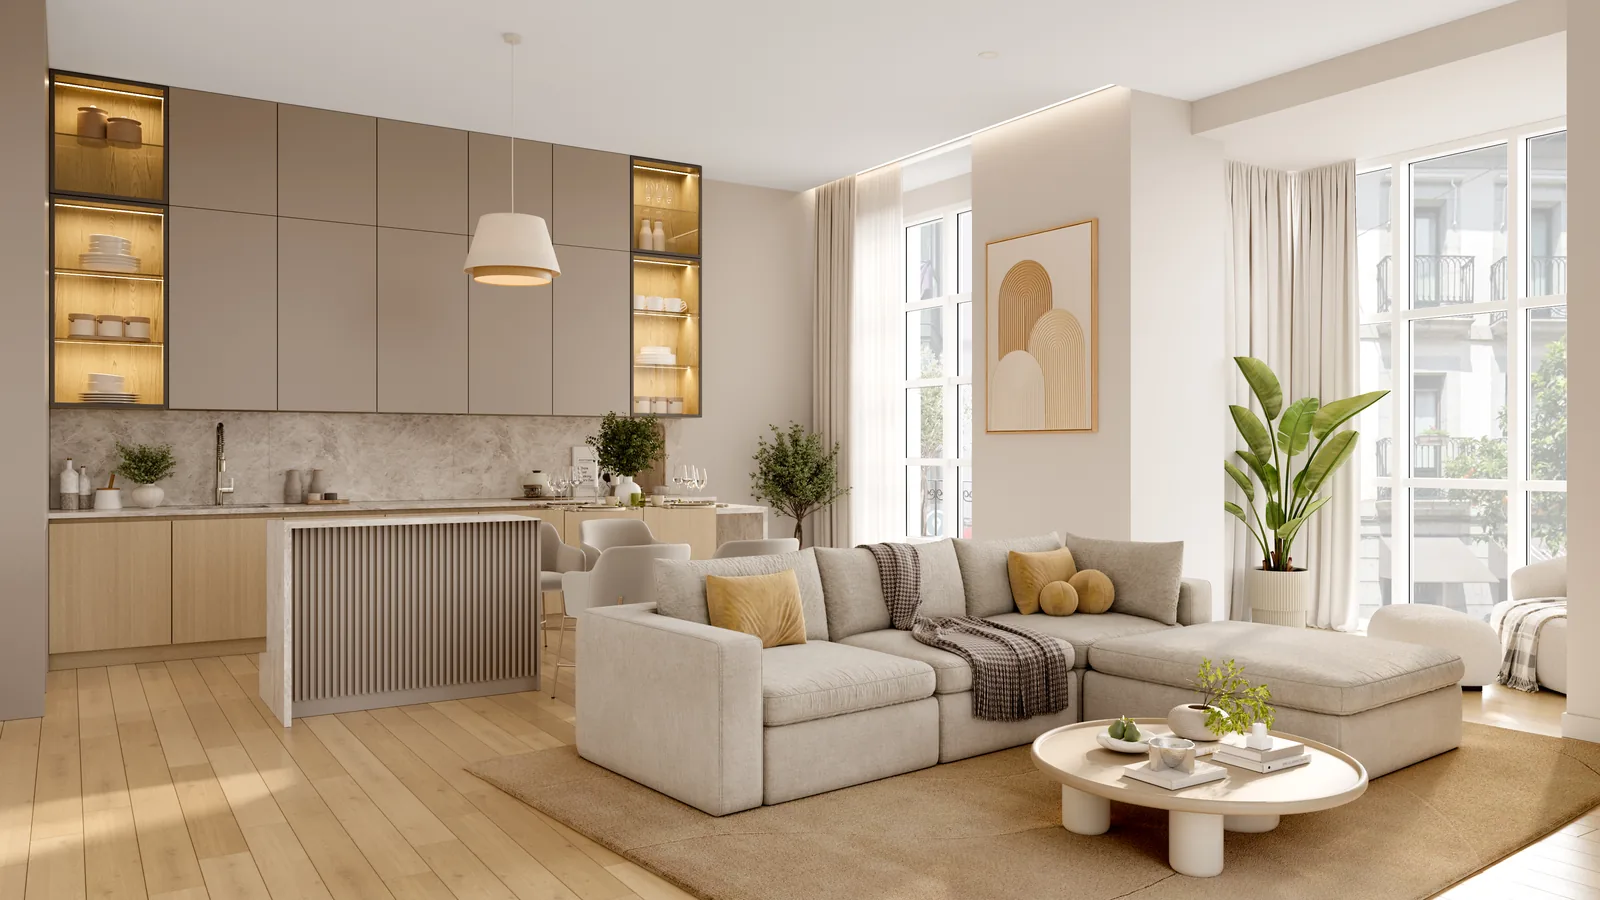
Navigable from the browser, on web and mobile, with no app.
A 360 virtual tour turns your project into an interactive walkthrough that can be explored from any browser, before building or without travelling to the property. At Grup3D we do not shoot with a 360 camera: we generate the walkthrough from your drawings or your 3D model, so you can present the space even if the building does not exist yet. It helps to present, explain and sell a project when photos, drawings or words are not enough.
A 360 virtual tour is a navigable experience that links panoramic views of each room with waypoints, so the user “walks” through the space, looks in every direction and understands scale, circulation and atmosphere. It opens from the browser, on desktop or mobile, with nothing to install.
Navigable from the browser, on web and mobile, with no app.
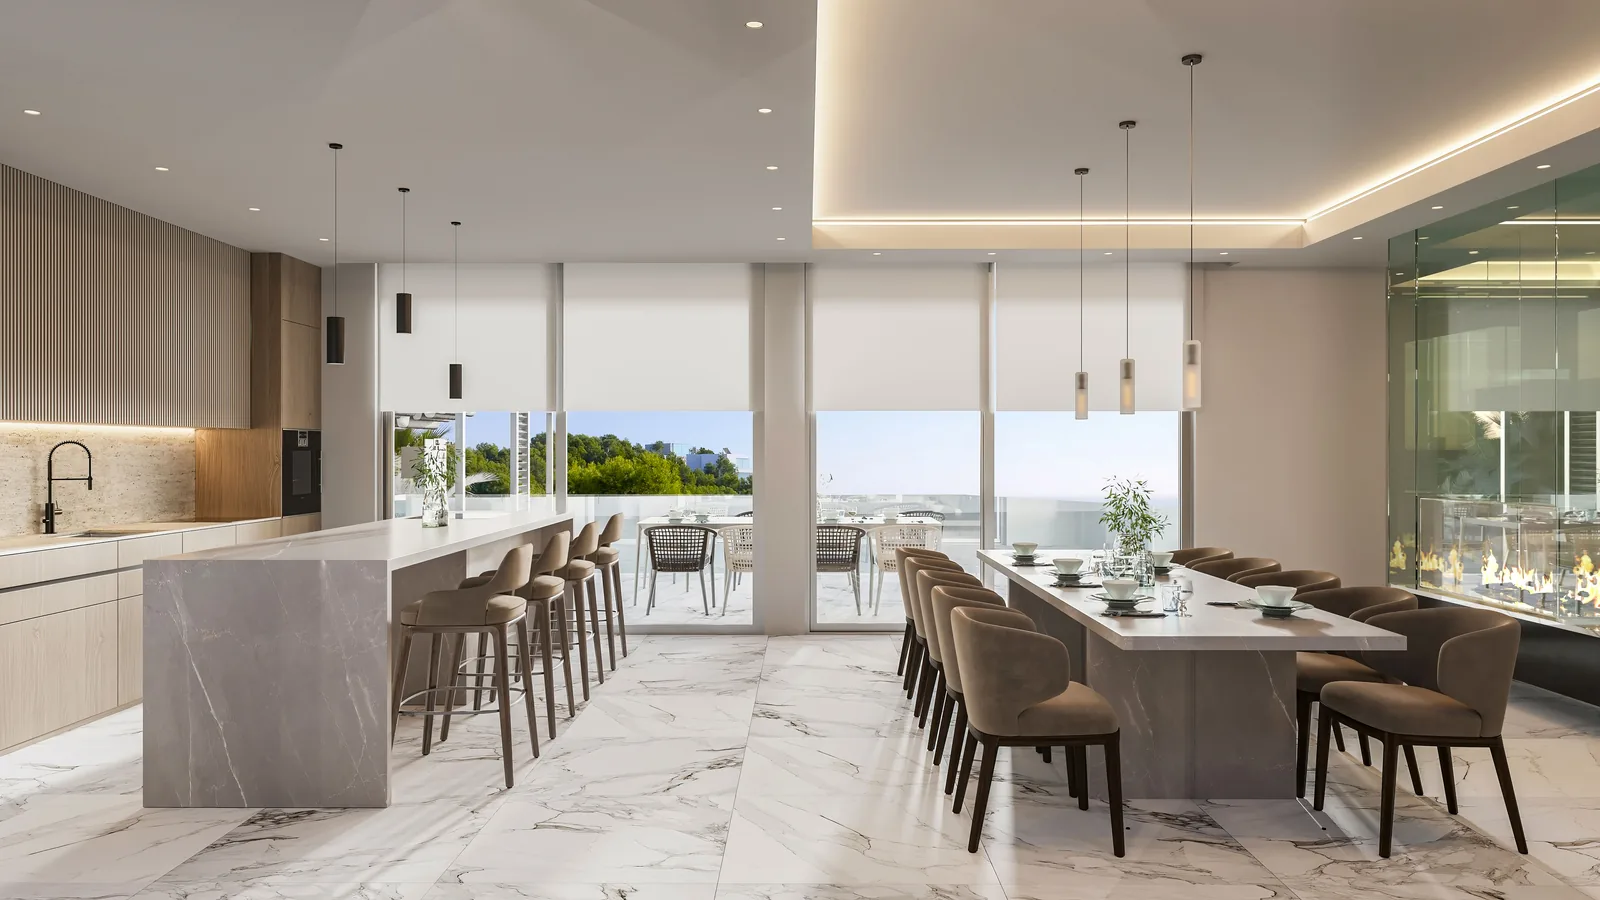
Generated from drawings or 3D, not from a camera on site.
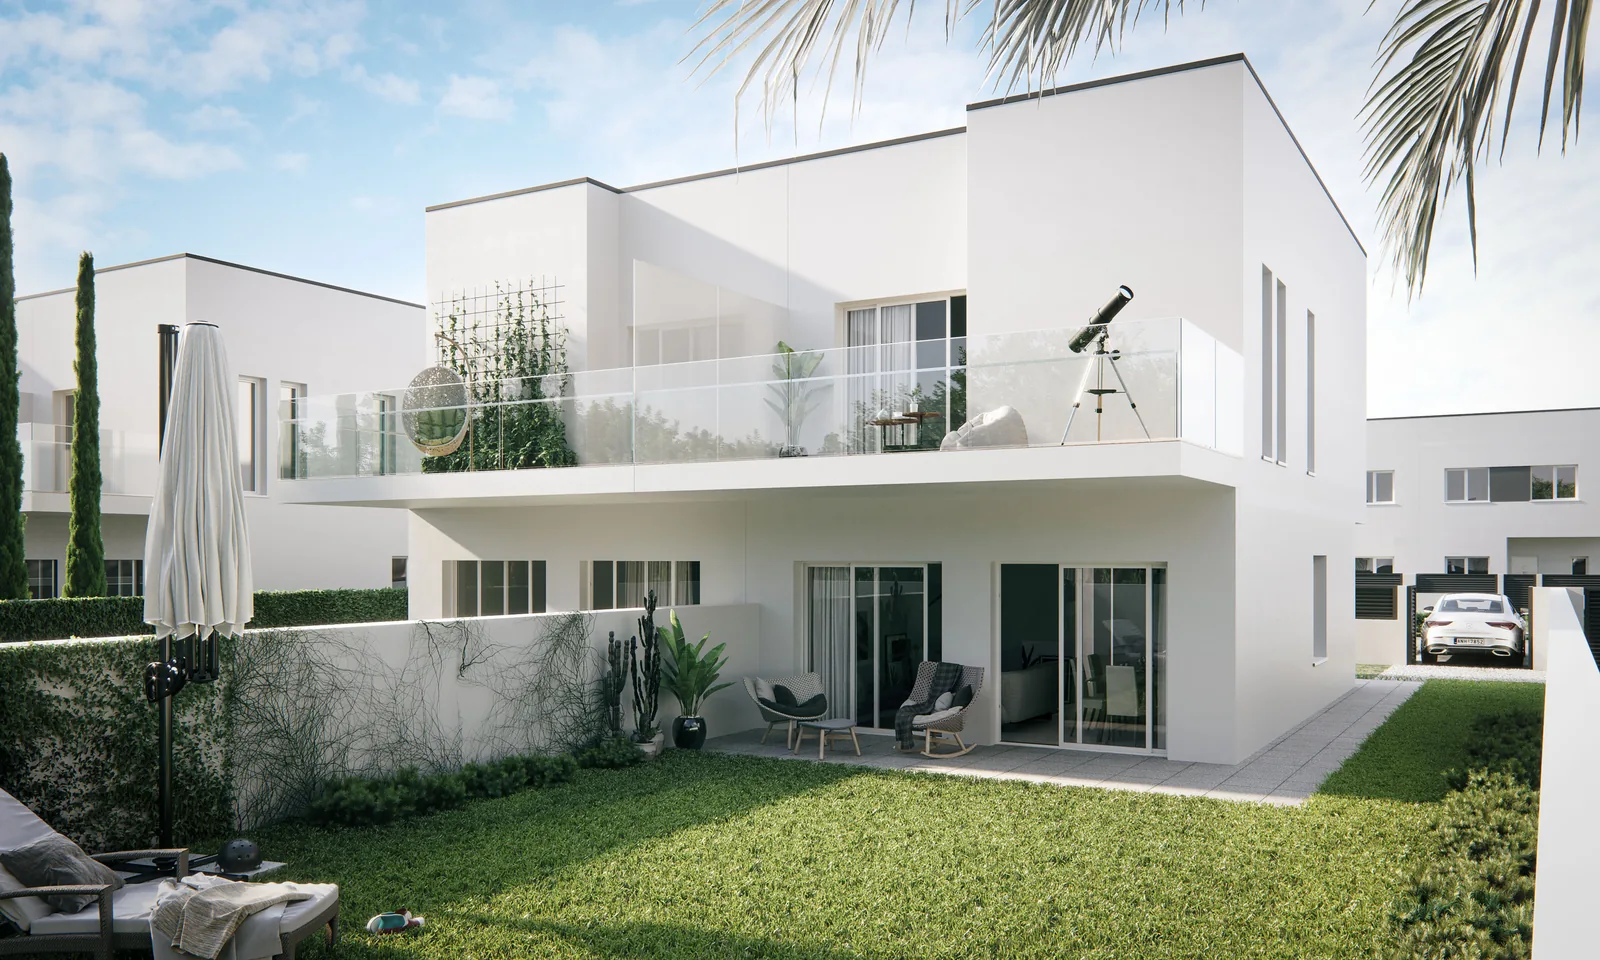
Designed to defend and explain a project, not just to list a flat.
The difference from the usual real-estate 360 tour is where the images come from. The typical walkthrough is captured with a 360 camera inside a property that is already built and furnished. Ours is rendered from your project: we work with drawings, CAD or 3D models, so we can show the finished space before setting foot on site, at the level of realism we agree.
The difference from the usual real-estate 360 tour is where the images come from. The typical walkthrough is captured with a 360 camera inside a property that is already built and
These are the usual scenarios where a 360 virtual tour makes the difference. If you recognise yourself in any of them, the walkthrough will save you meetings and misunderstandings.
The client walks through the project and understands scale, circulation and atmosphere when it does not physically exist yet.
You defend your proposal in a competition or a presentation with a walkthrough that explains itself, better than a drawing or an isolated render.
You share the tour by link so any stakeholder can visit it from their browser, with no site visit and no diaries to coordinate.
You support the marketing of a residential development with a walkthrough of the finished space before setting foot on site.
You show a renovation or an interior design to a client who needs to “see themselves inside” to decide on finishes and layout.
 WHEN
WHENEach deliverable serves a specific purpose. We combine them according to the scope and phase of the project, without paying for what you do not need.
A navigable tour of the space with waypoints between rooms, accessible from the browser.
360 views of each room generated from your 3D project, at the level of realism we agree.
We integrate the tour into your website or project page so it can be visited without leaving your site.
If the project calls for it, we add renders or video of the same space to strengthen the presentation.
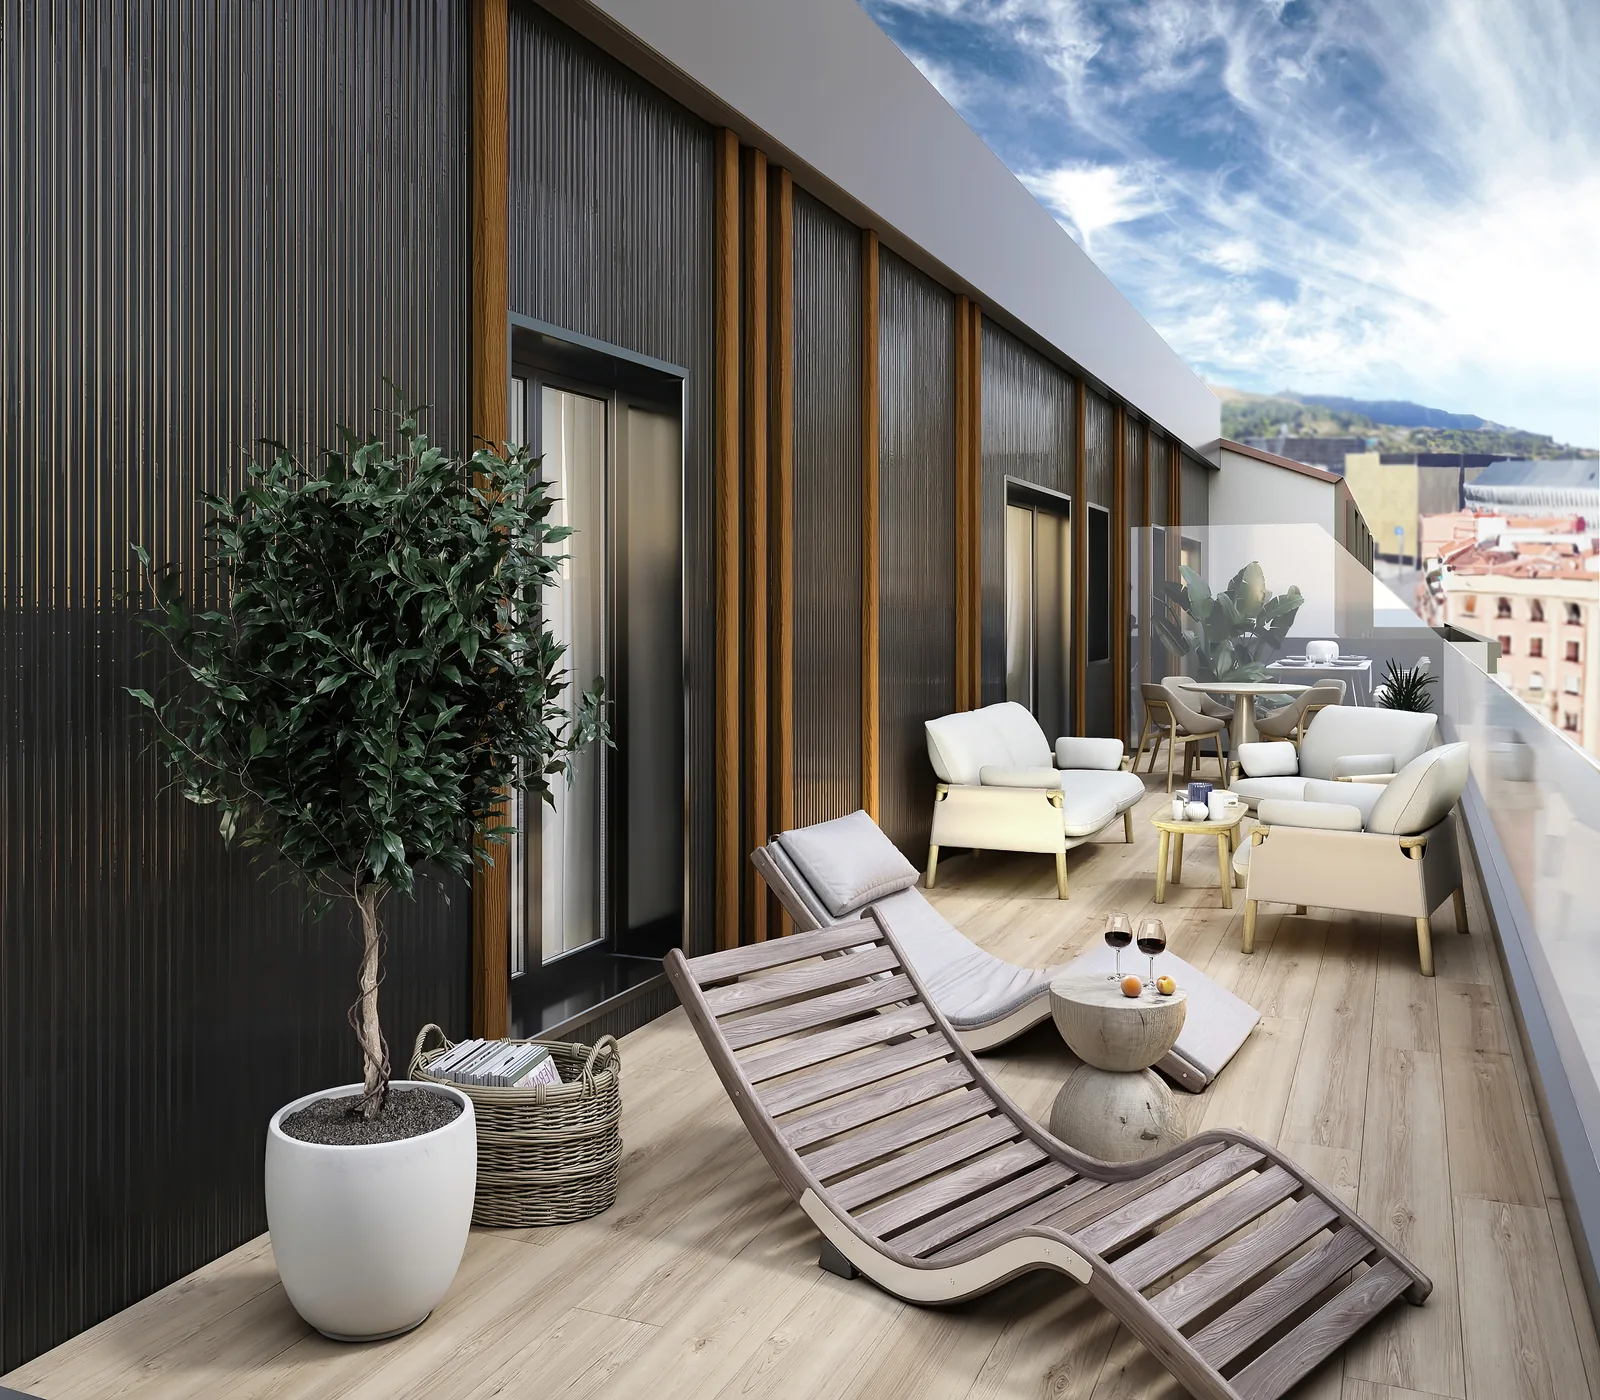
A navigable tour of the space with waypoints between rooms, accessible from the browser.
Four defined phases with staged reviews, so you know what you get and when. You sign off at every step and there are no surprises at the end.
We define the goal, the space, the use of the presentation (sales, competition, web page) and the deadline.
We analyse drawings, CAD, 3D models, references and project documentation to set the real scope.
We agree the style and level of realism, build the model, light it and produce the panoramas and the walkthrough.
We adjust on the agreed points and deliver the tour ready for the web, a link or a presentation, with the option to embed it.
— AT GRUP3D“We analyse drawings, CAD, 3D models, references and project documentation to set the real scope.”
Studio projects that apply this service. They serve as a reference for scope, format and result; the descriptions are generic except for the identified case of the Alcázar Building.
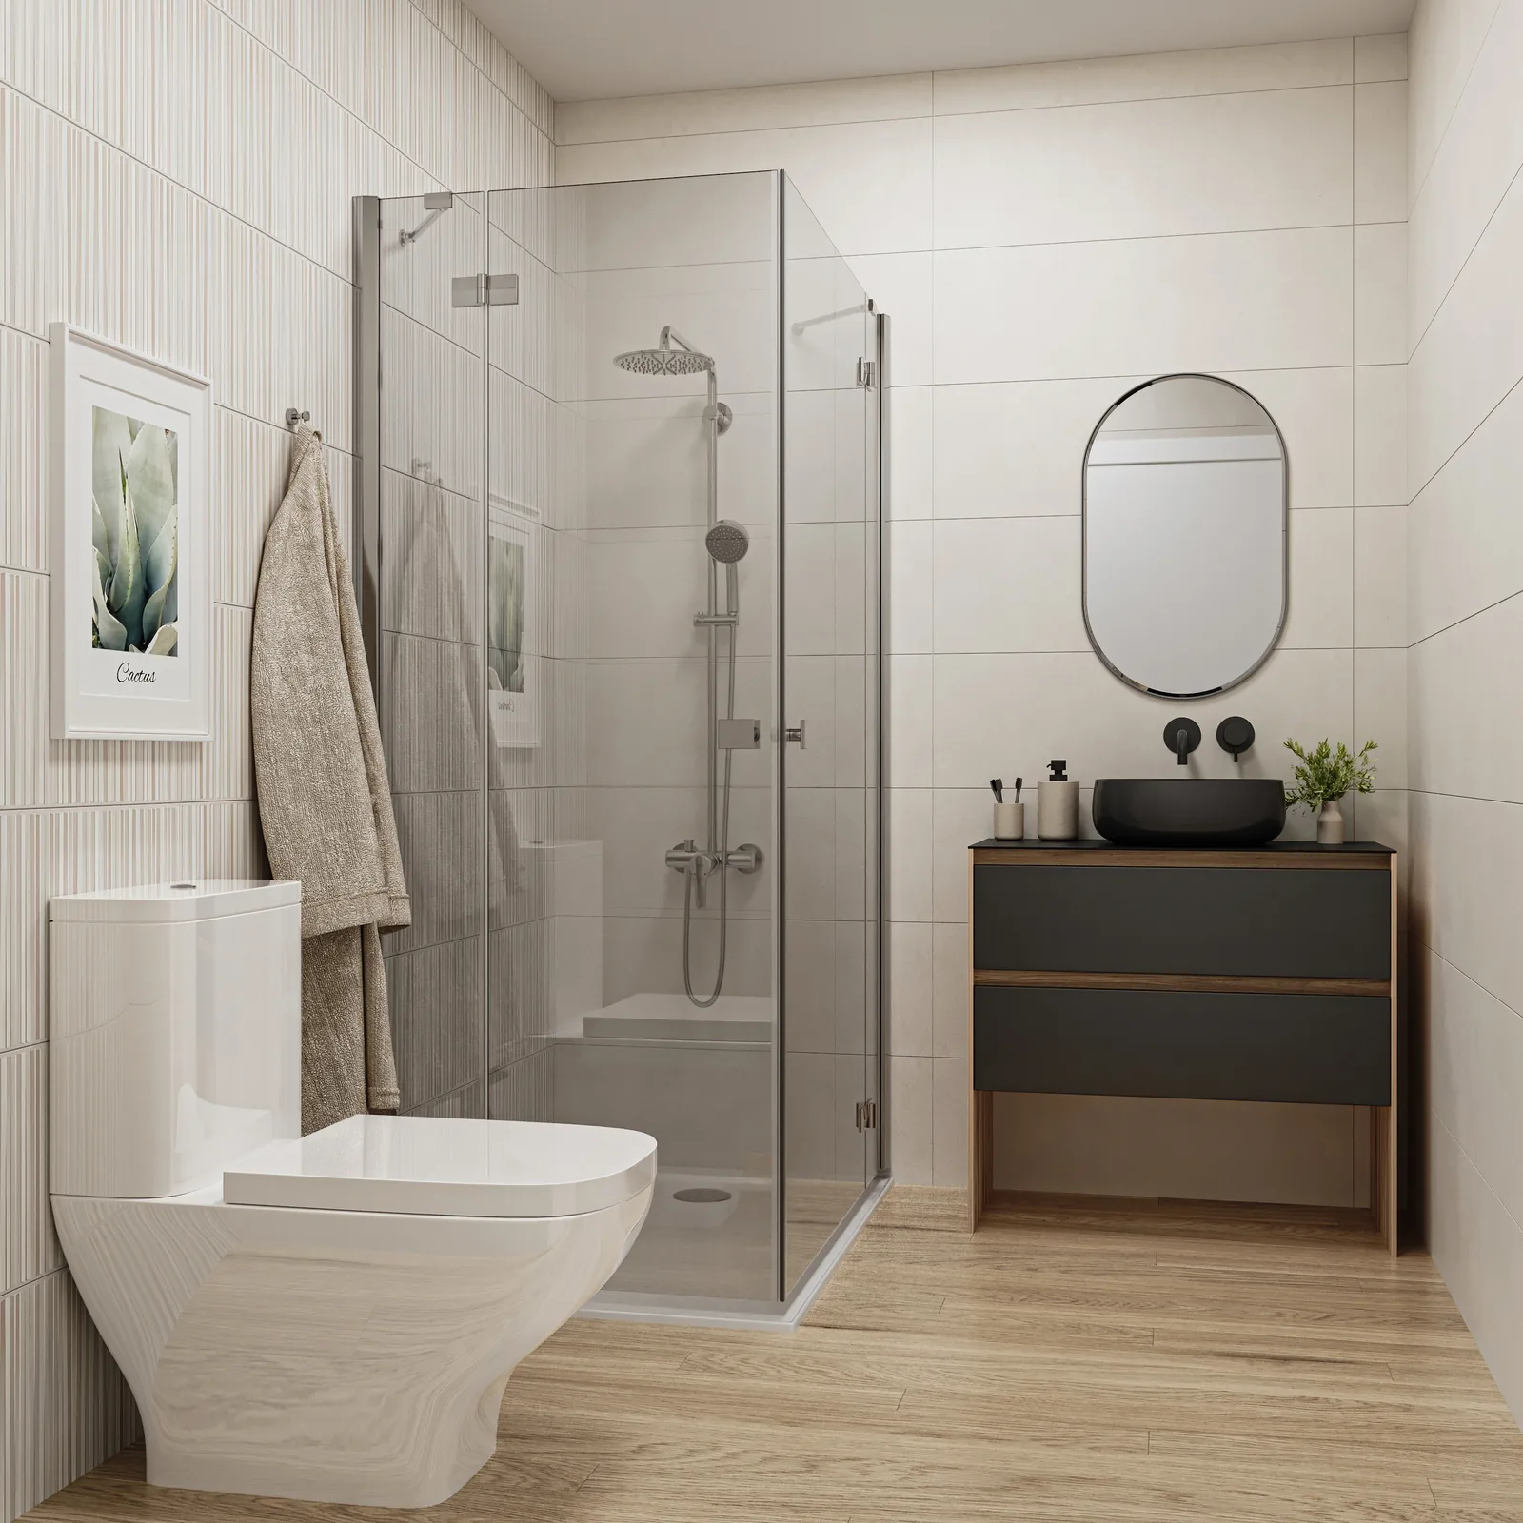
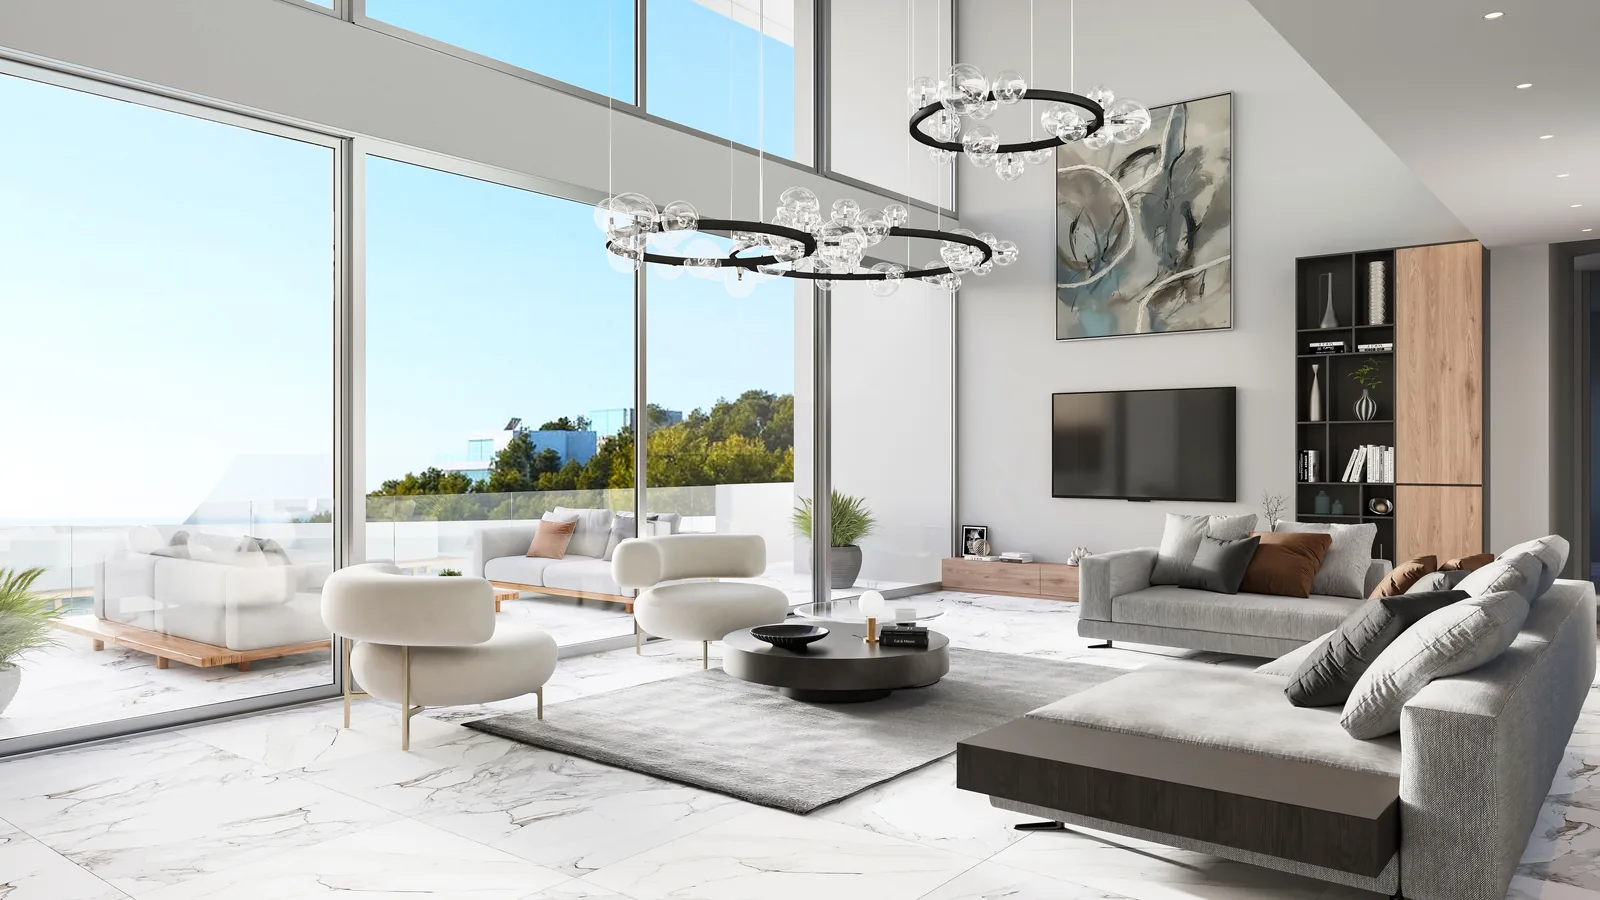
A navigable 360 tour of a residential building with commercial units, flats and entrance halls (Alcázar Building, Osuna): a complete walkthrough of the different unit types to support sales.
A navigable brochure that repackages a project as an interactive reference: technical context, visual immersion and the next commercial step in a single experience.
A guided virtual showroom that combines visual storytelling and discovery areas, valid both as a capabilities demo and as a sales tool.
 APPLIED
We do not deliver loose images: visual material with a clear purpose and the technical precision the project demands.
It is not a generic development sales tour: it is designed to defend and explain an architecture or interior design project.
We generate the walkthrough from drawings or 3D, so you can present the space even if the building is not finished.
The project can grow in phases and be combined with renders, infographics or complete architectural visualisation.
We read the technical documentation and turn it into a clear experience for the person who has to decide.
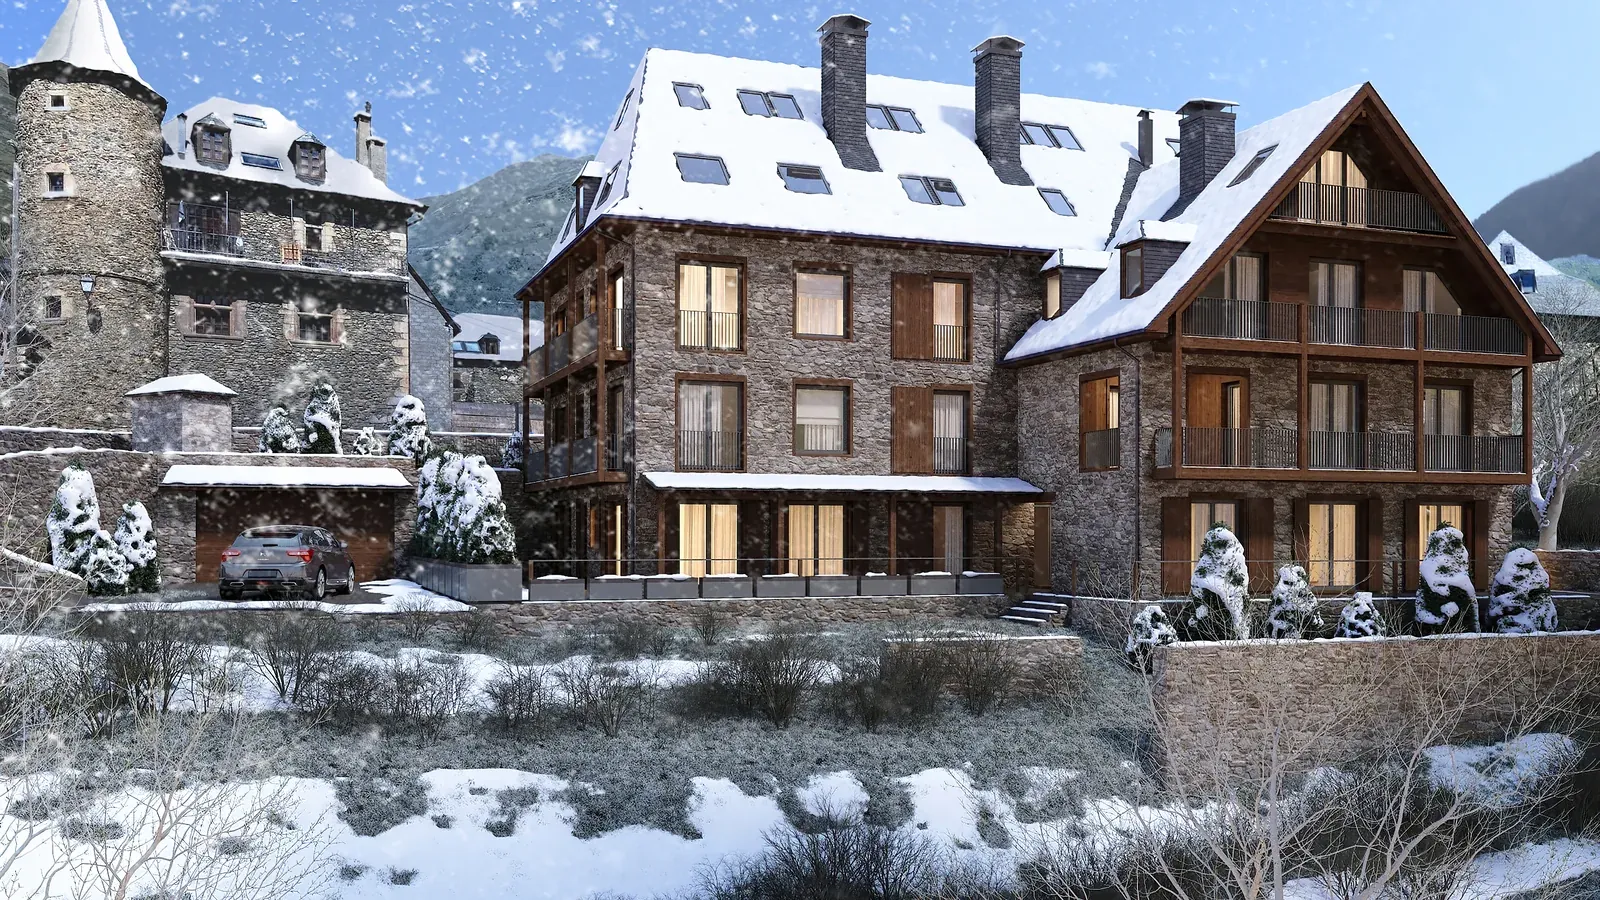
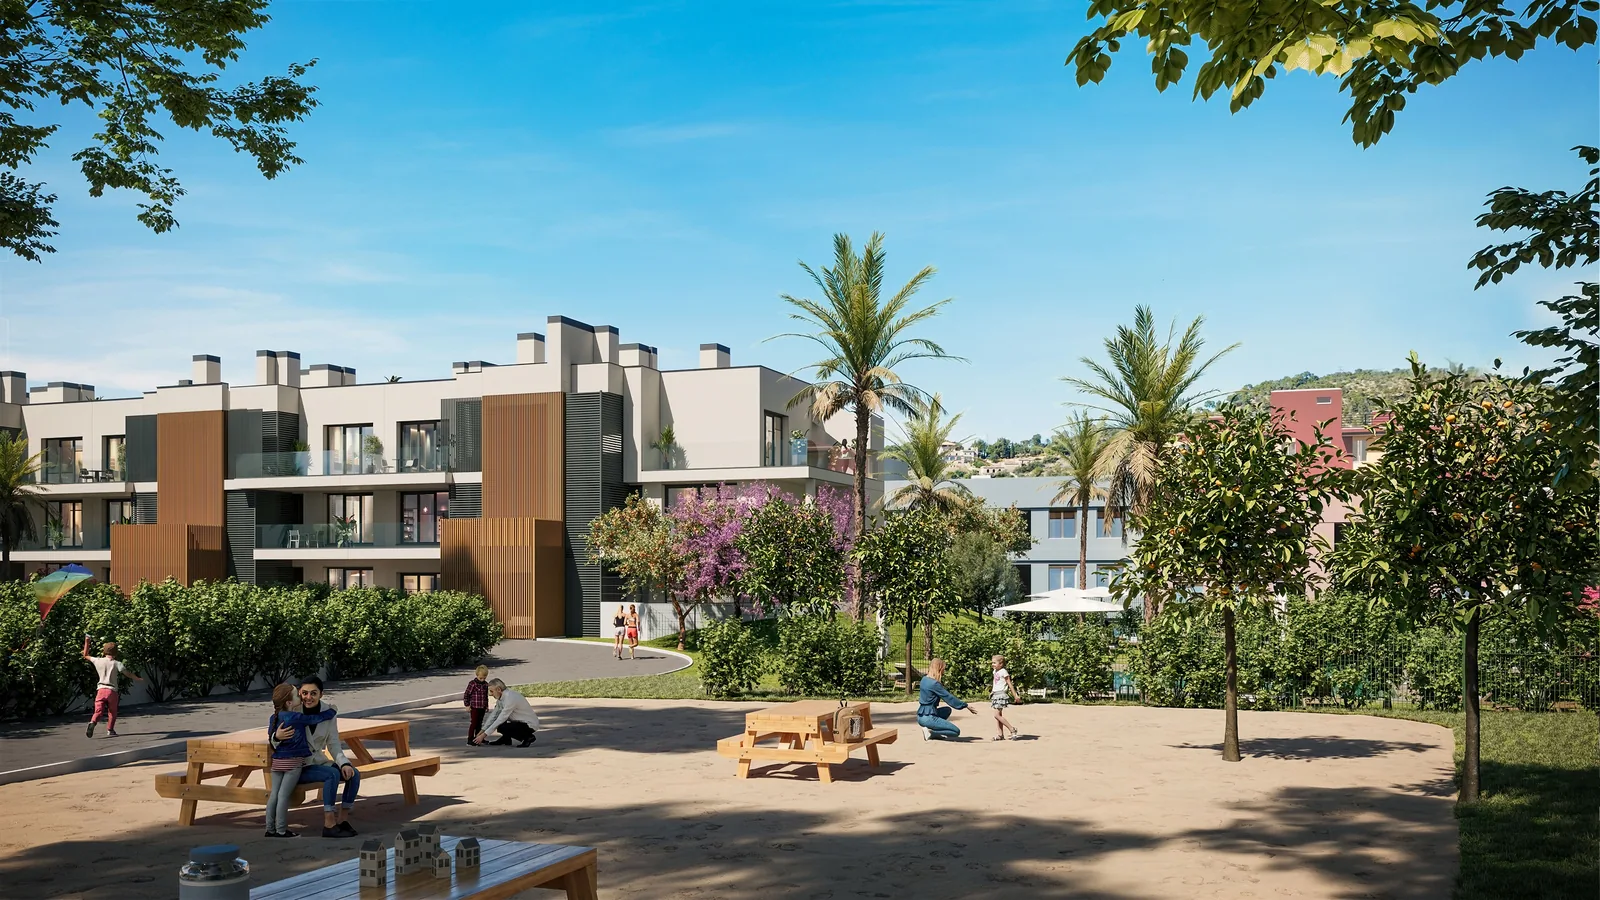
Real renders from the studio for this kind of project.
[ 01 ][ 02 ][ 03 ][ 04 ][ 05 ][ 06 ][ 07 ]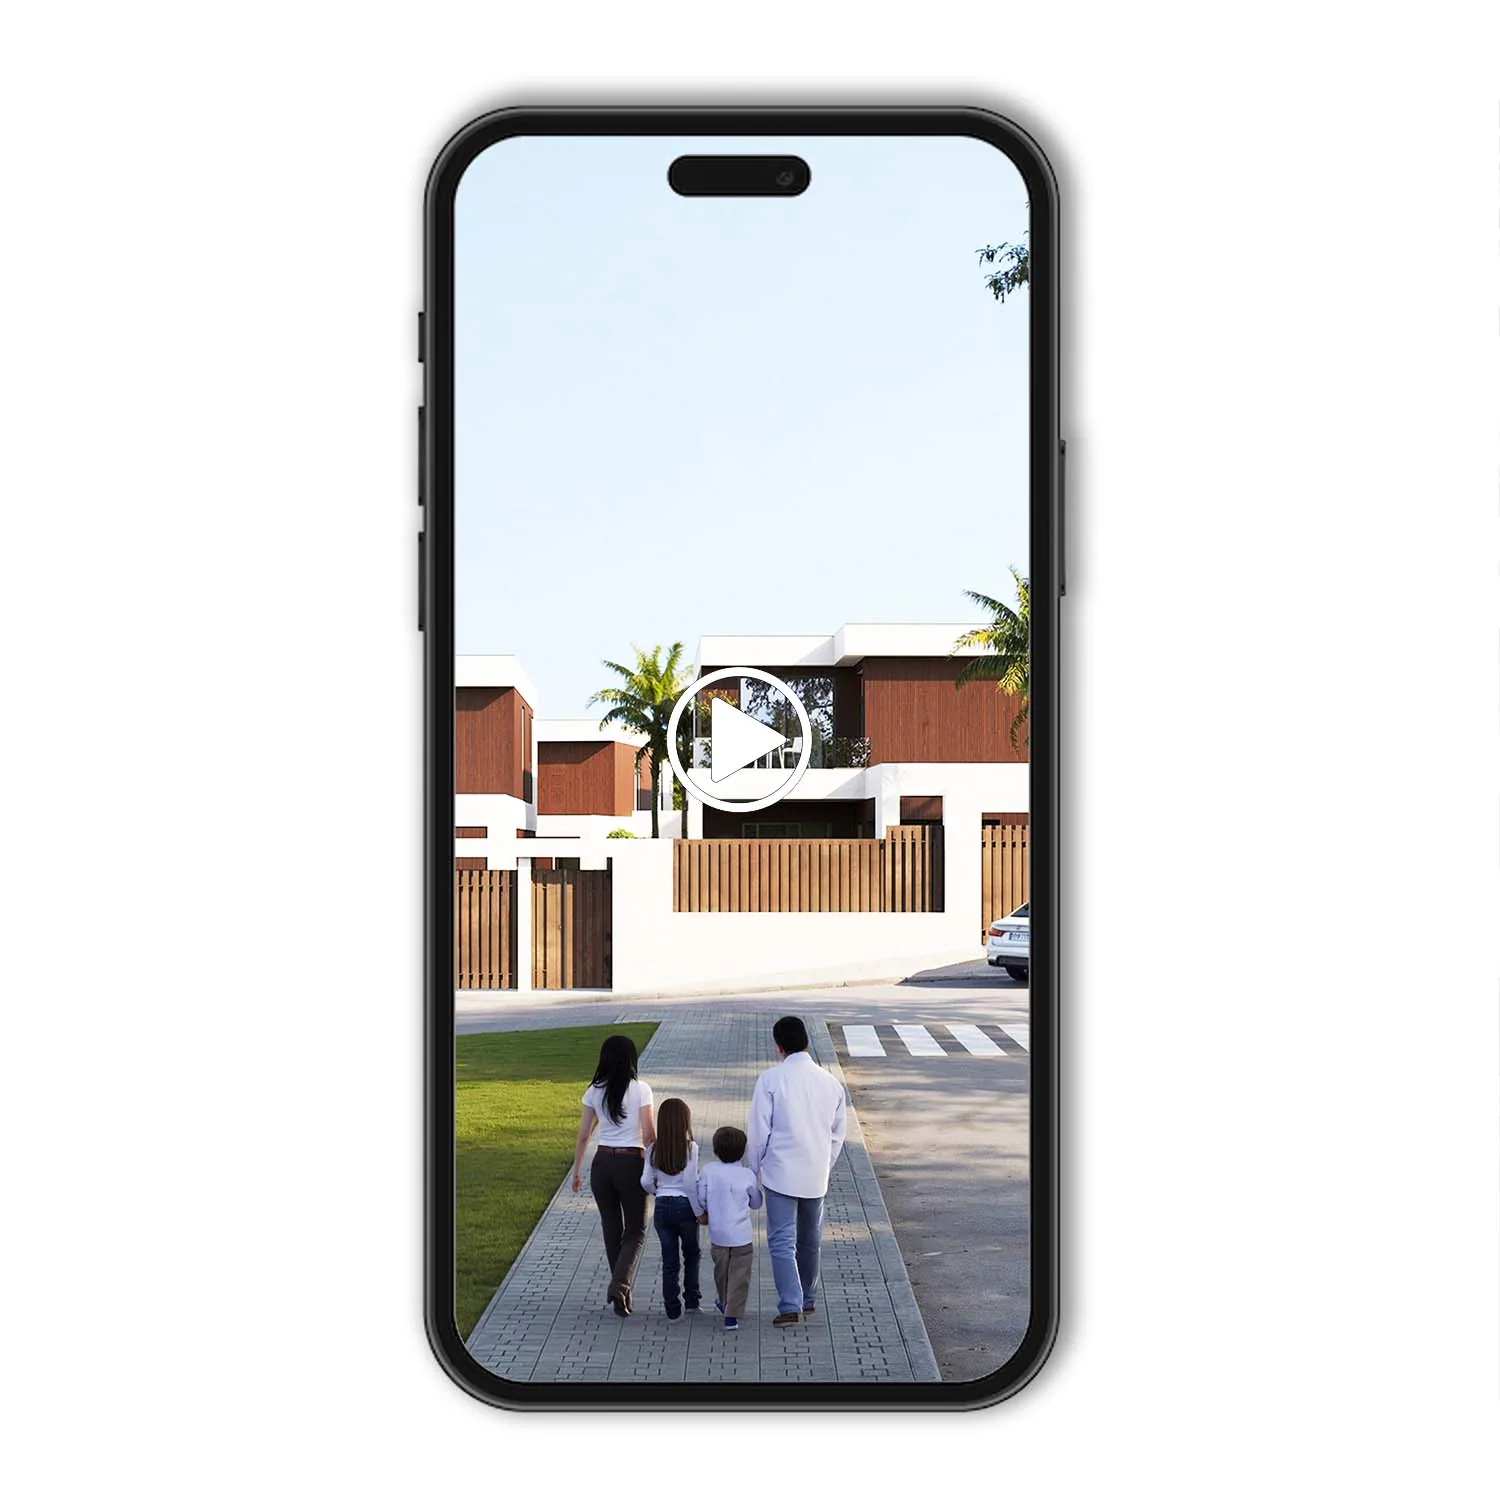 [ 08 ]
 [ 09 ]
 [ 10 ]
The questions we get asked most before starting.
If you are weighing up the budget, start with the price page. If the walkthrough is for selling a development, look at the real estate 360 tour. And in the case studies you will find interactive experiences already running.
A 360 virtual tour turns your project into an interactive walkthrough that can be explored from any browser, before building or without travelling to the property. At Grup3D we do not shoot with a 3
360° virtual tour
Navigable 360° tour of the Alcázar Building: commercial units, flats and entrance halls.
Open 360° tour ↗