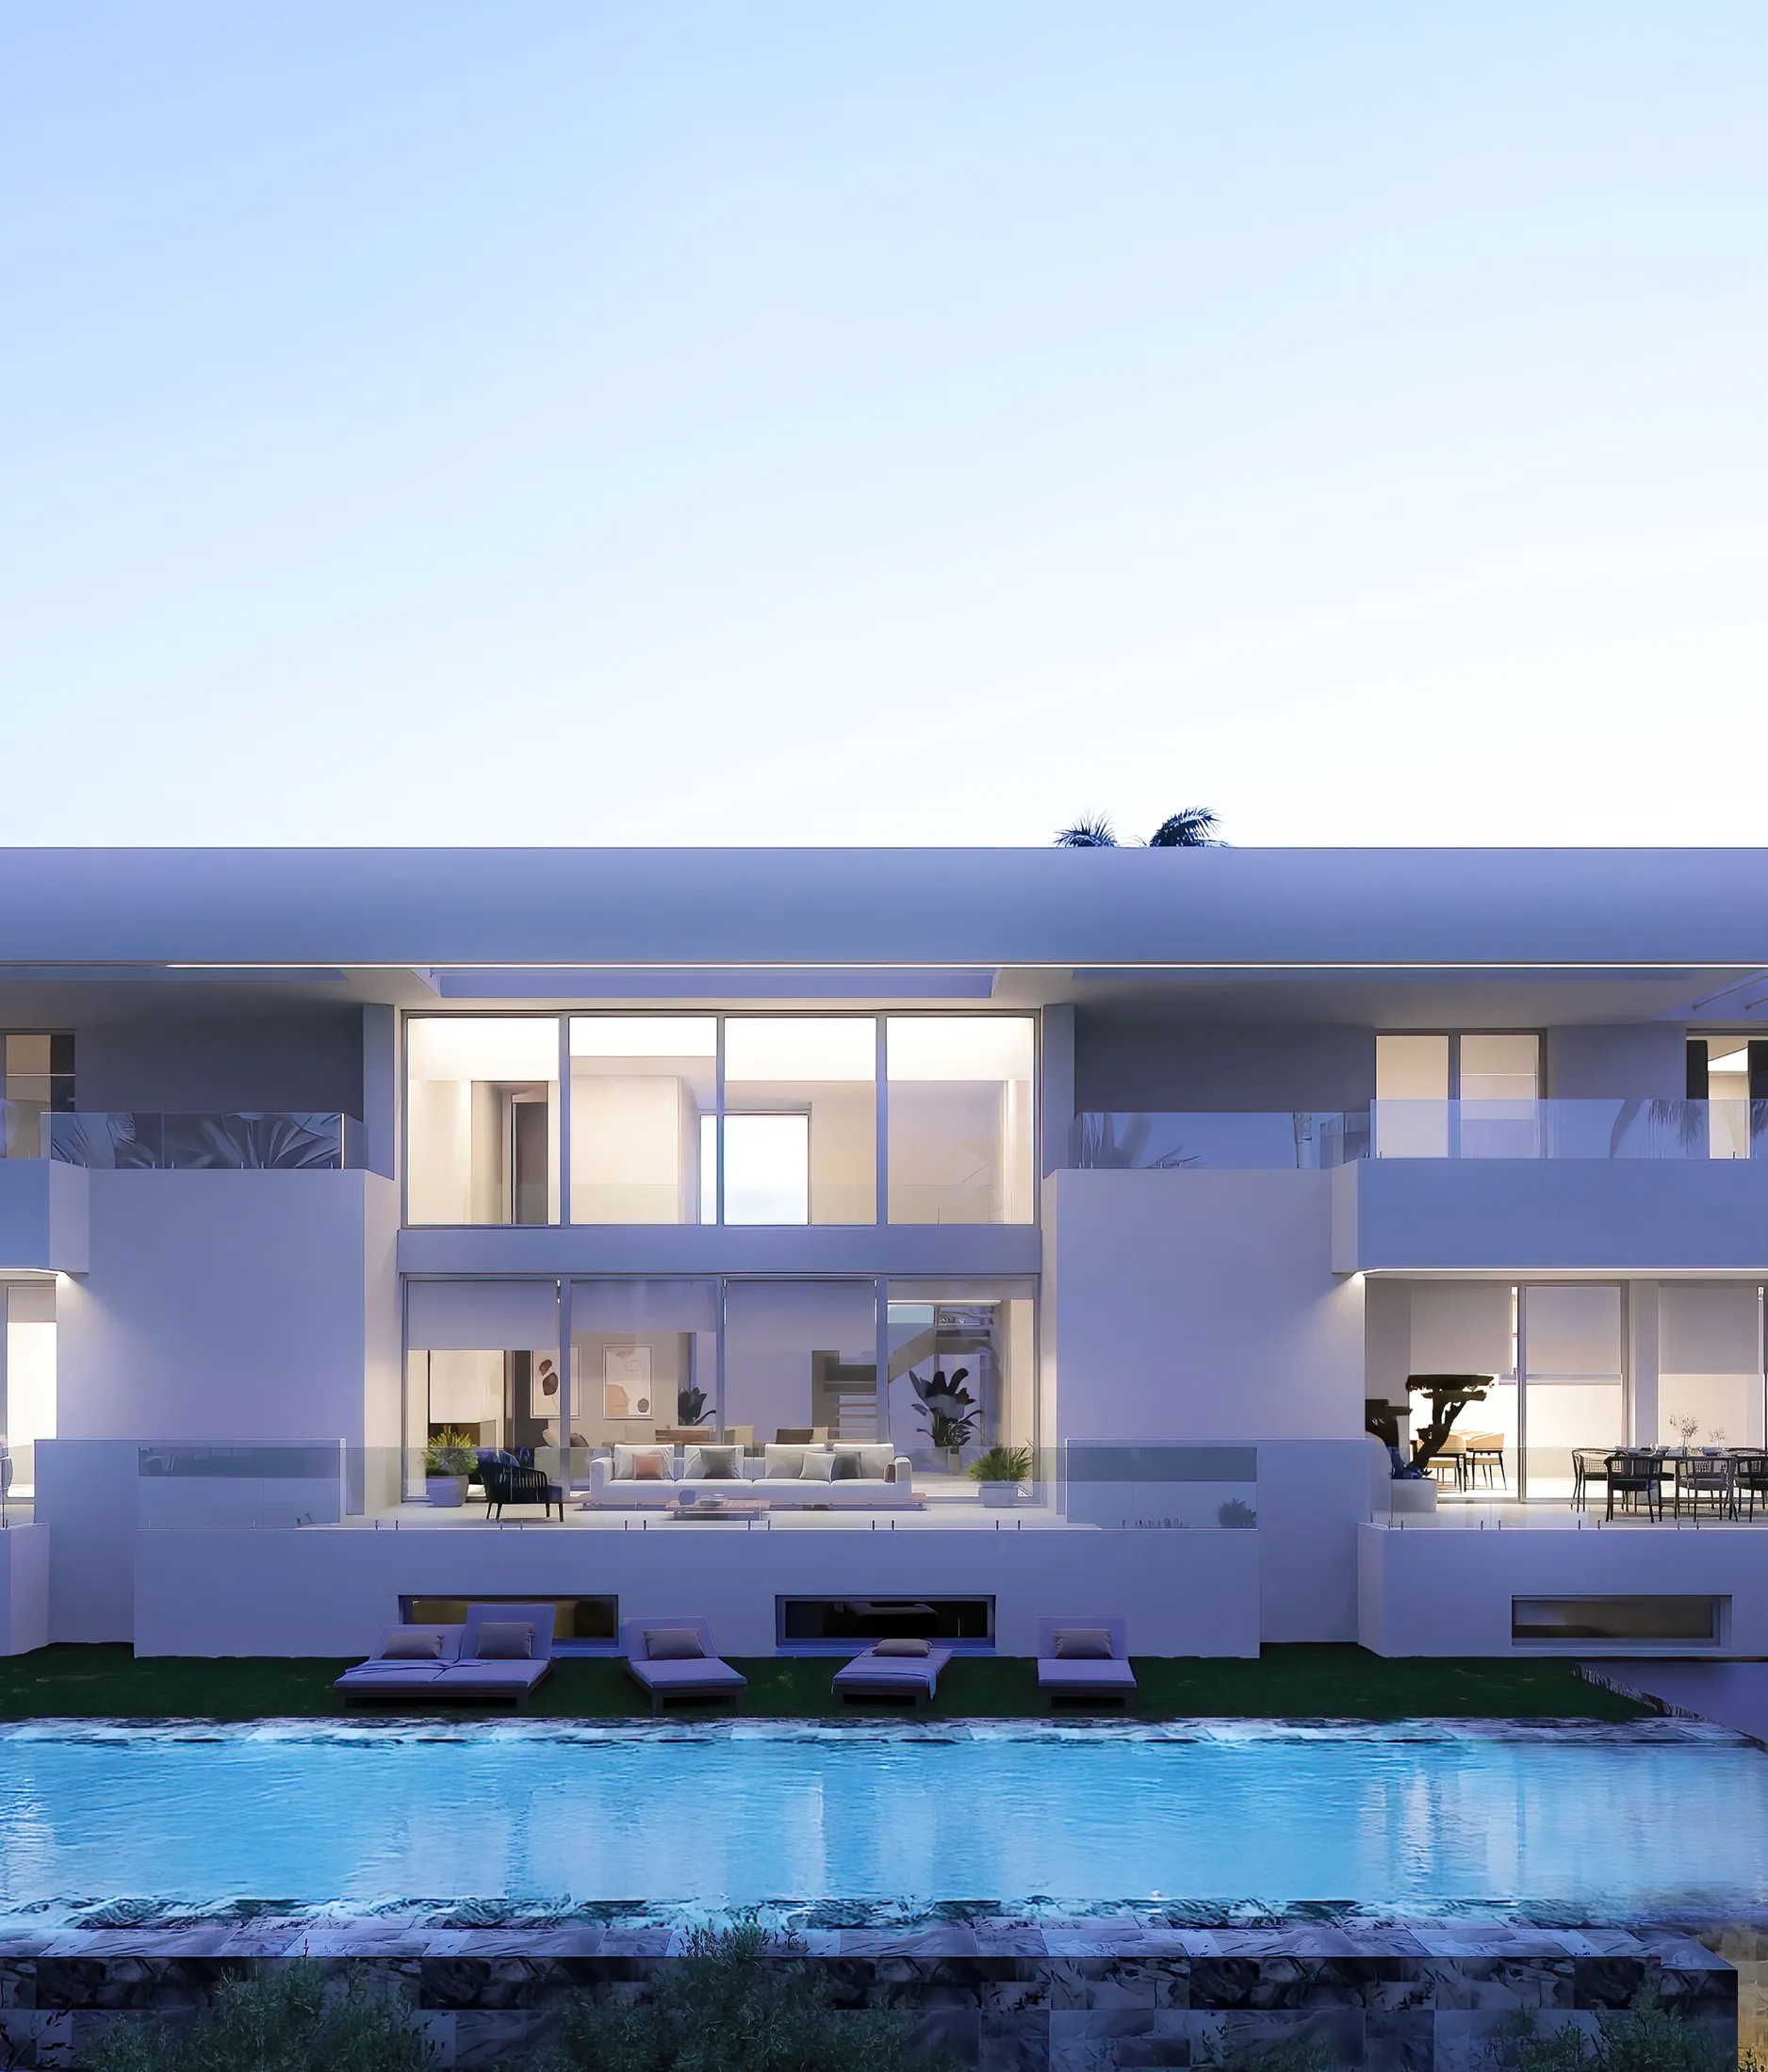
Renders
and architectural
visualisation
for your studio.
Interior and exterior renders, 3D diagrams, walkthroughs and animations to present and defend architecture, interior design and refurbishment projects. Visual material ready for the competition, the jury, the client, the press and the proposal — from the first sketch to handover.
A walkthrough
of the project

Renders that defend the project
Hyper-realistic images for competitions, juries, clients and publication. They defend the design decision before anything is built.
Walkthroughs that make it click
Cinematic animations and 360 tours so the client can walk through the project before visiting the site.
Material for every stage of the studio
From sketch to handover: consistent visuals for the competition, the concept stage, the presentation and the publication.
APPROACH
AND CONTENT
We work with architecture studios, interior designers, full-refurbishment teams and designers who need to present a project before it is built. We turn drawings, models and references into visual material with a job to do: win the competition, present to the client, publish the project.
We do not produce pretty pictures in the abstract: we produce a coherent visual system for competitions, juries, client meetings, publication and sales. What your studio needs to defend the project without waiting for the building work.
Defining atmosphere, framing, light and materials before modelling. Renders true to the studio's language.
Image, diagram, walkthrough or animation, depending on where it goes: competition, jury, client or publication.
Material ready to hand to a jury, a client, a meeting room or an editorial team.
Defending the idea
Making clients, juries and buyers understand the project before it is built, without asking them to imagine it.
SEE ↗Adapted to each stage
Sketch, concept design, detailed design and final. Each moment calls for a different level of detail and finish.
SEE ↗Ready-made packs
Three routes depending on the goal: competition, client presentation or editorial publication. Ready to start.
SEE ↗An orderly process
Brief, art direction, production and delivery in stages. You know what to expect and when each piece arrives.
SEE ↗THE CLIENT
PROBLEM
 FIG. 01 — INTERIOR · ATMOSPHERE
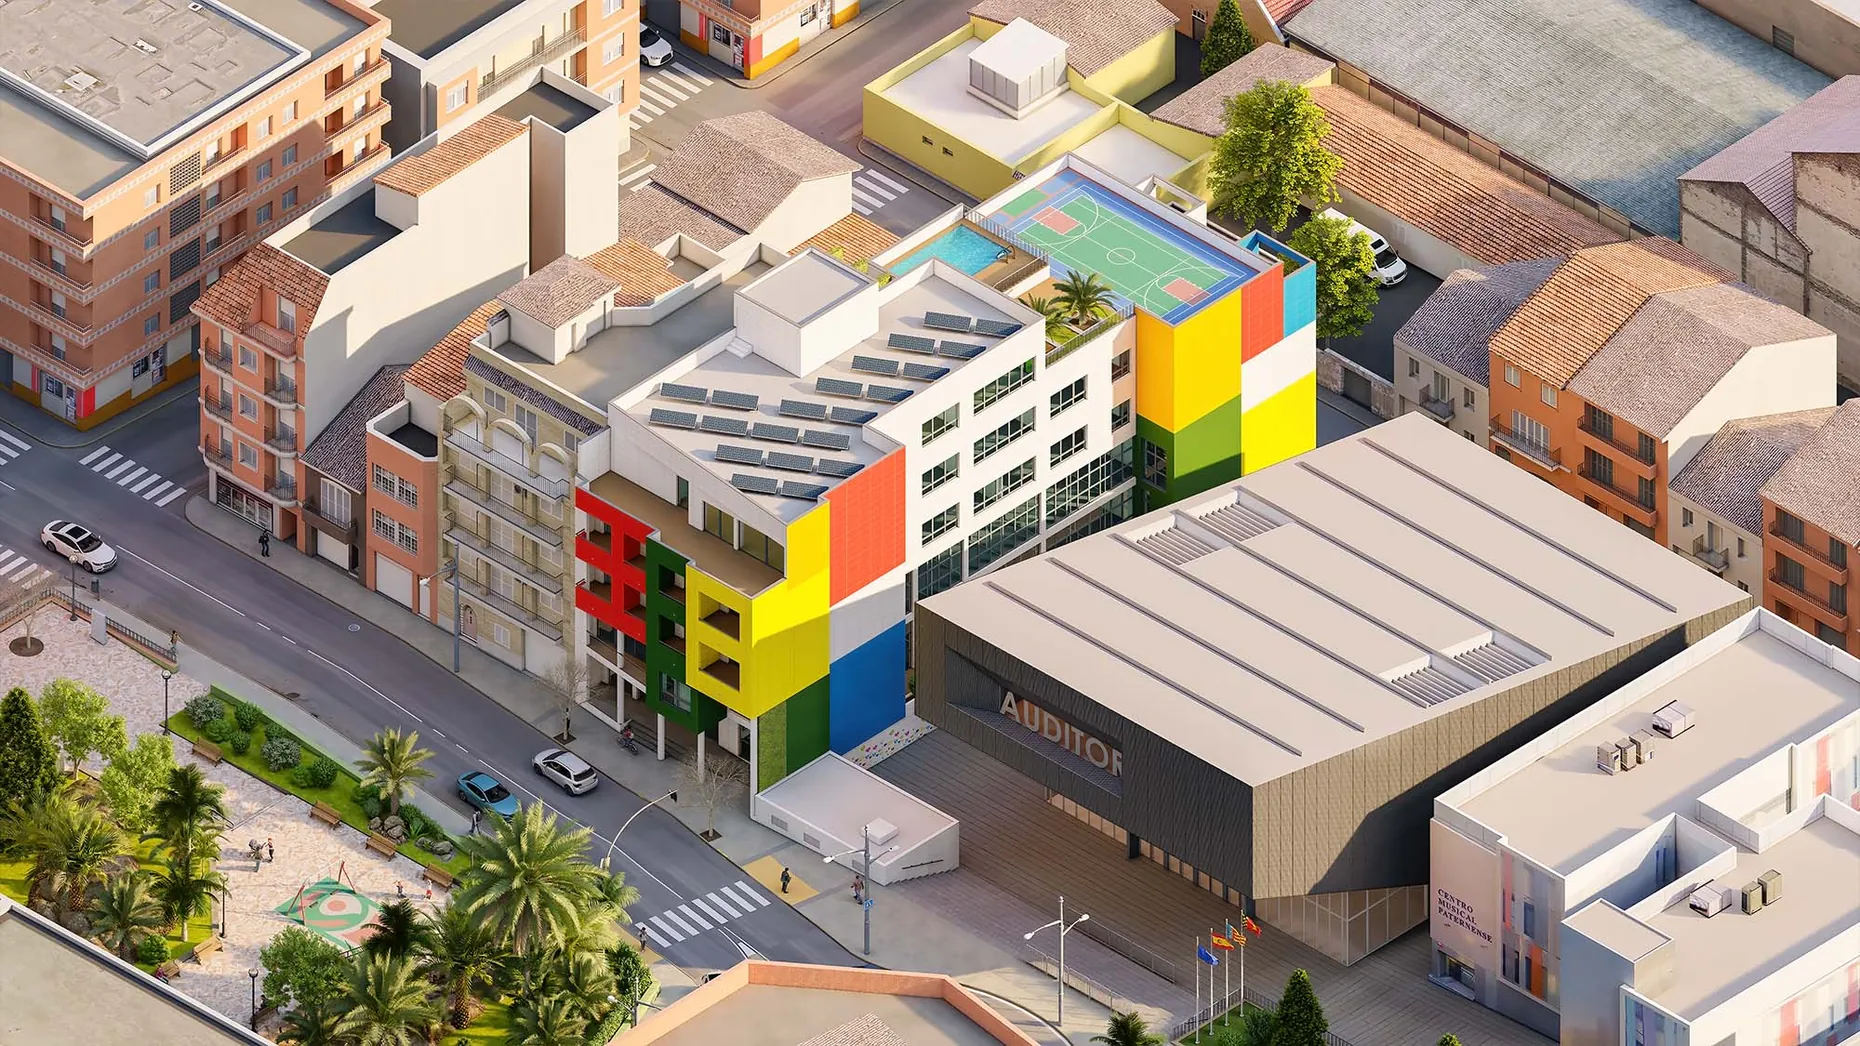 FIG. 02 — COMMERCIAL · SCALE
Communicating an architectural idea clearly, defending design decisions and getting clients, juries or buyers to understand the project before construction is the studio's usual challenge.
The idea stays inside the studio
Without faithful visuals, the client or the jury has to imagine it — and when they imagine it wrong, the project loses strength or gets changed for the wrong reasons.
Competitions and presentations with tight deadlines
Submission dates are fixed. Rendering cannot become the bottleneck that puts the final presentation at risk.
The right visuals turn an idea into a decision
SOLUTIONS
FOR THIS SECTOR
Every architecture project needs different formats depending on the stage: interior and exterior renders for competitions and publications, 3D diagrams to explain massing and site, animated walkthroughs to support the presentation, and 3D plans to understand the layout.
Every deliverable follows the same art direction and the same professional standard. We work in stages with defined revisions, so your studio gets coherent material, ready for juries, clients, publications and commercial proposals.
 PLATE 012
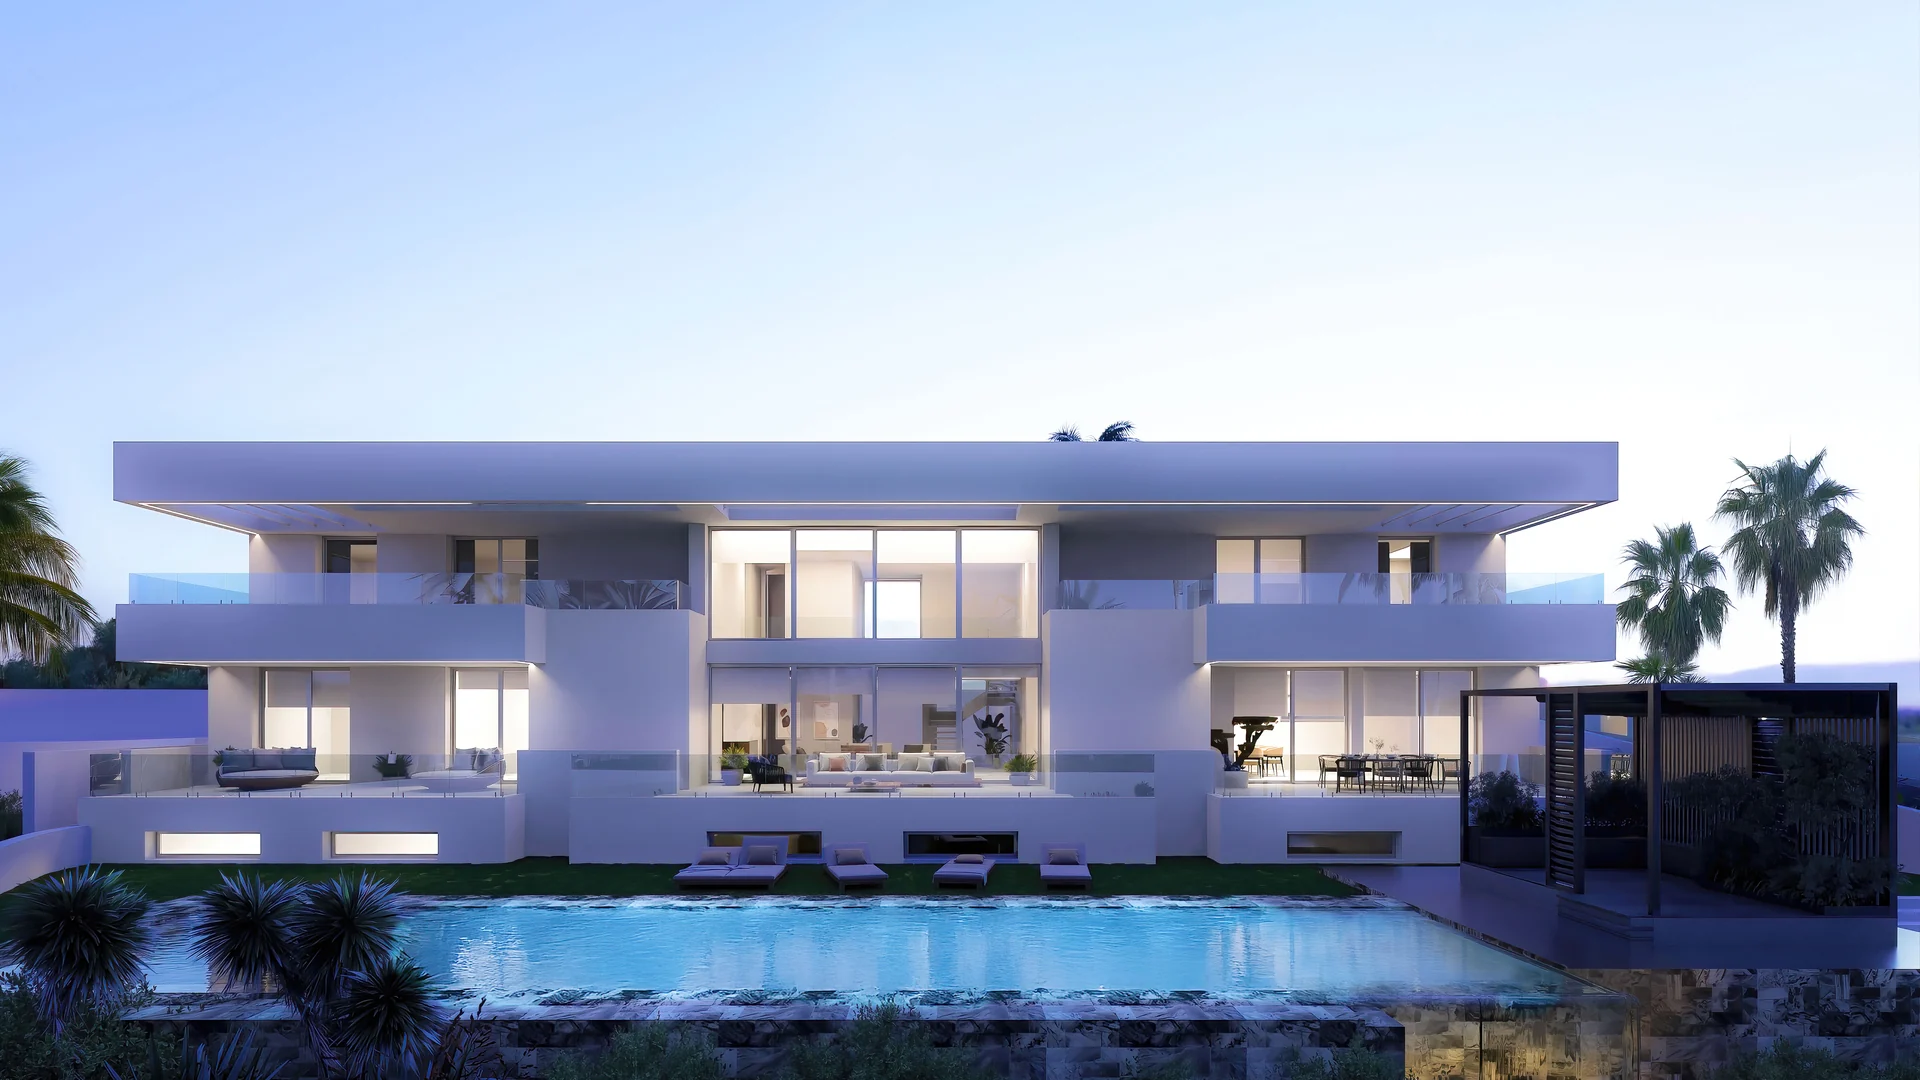 PLATE 024
PLATE 036
PLATE 048
PLATE 060
PACKS
AND DELIVERABLES
Three packs depending on where the project is. Each one includes what you need to defend the proposal in a competition, a client presentation or an editorial feature — with no hidden extras.
Competition pack
Material to defend the proposal in front of a jury: hero render, diagram, section and a panel ready to print.
- RENDERS
- 04 — 08 units
- PANELS
- A0 / A1
- DIAGRAM
- Massing
- TIMING
- 3 — 5 wks
Client presentation pack
Renders, a short video and a brochure to defend the project in a meeting with a client or a developer.
- RENDERS
- 06 — 12 units
- BROCHURE
- PDF · 16 pp.
- VIDEO
- 60 s optional
- TIMING
- 3 — 4 wks
Editorial publication pack
Renders and visual material prepared for the press, magazines, social media and project features.
- RENDERS
- 08 — 16 units
- FORMATS
- Print + digital
- SOCIAL
- Adapted
- TIMING
- 4 — 6 wks
PROCESS.
We put real care into art direction and professional standards, making sure the material is accurate, true to the studio's language and effective at defending the project. Every commission follows a clear sequence that defines what the proposal needs, which stage it is in and which deliverables come first.
After the first meeting we set the brief, art direction, format, packs and deliveries. We work in stages with defined revisions: your team knows what to expect and when each output arrives.
Delivery always closes with files, formats and media agreed in advance so they fit the presentation: competition panels, sales brochure, social media, editorial features, the studio website.
STAGE 01
ANALYSIS
Project goal, audience (jury, client, press), channel and stage. We define which deliverables are needed.
STAGE 02
DESIGN
Art direction, framing, atmosphere, materials and lighting, true to the studio's language.
STAGE 03
PRODUCTION
Modelling, texturing, lighting, rendering and assembly of the deliverables.
STAGE 04
DELIVERY
Files, formats, media and handover for the competition, the client, the publication or the website.
A QUOTE
FOR YOUR PROJECT
Tell us the scope, formats, deliverables and deadline, and we send you a fixed proposal with a price. We reply within 4 working hours.
RELATED
ROUTES
Three ways to go deeper depending on what you need to solve: renders, architectural visualisation or 3D animations.
RELATED · 01
Architectural renders for competitions, clients and publication
Photorealistic interior and exterior images to present and defend projects.
See more →
RELATED · 02
Architectural visualisation for studios and interior designers
Atmospheres, art direction and walkthroughs true to the language of the project.
See more →
RELATED · 03
3D architectural animations for presentation and publication
Cinematic walkthroughs to support the defence or the publication of the project.
See more →Your questions,
answered
Seven questions we get from studios and architects before they ask for a quote. If yours is not here, write to us.
CAD or PDF drawings, the specification, visual references from the studio, the project brief and the stage. If something is missing, we define it together in the first art-direction meeting.
Yes. We adapt the pack to the competition calendar. On urgent projects we adjust the number of renders and the level of detail to make the deadline without giving up quality.
Yes. We ask for references from projects you have published or presented and adapt atmosphere, materials and framing so the render is indistinguishable from the studio's own language.
Drawings, the specification, visual references, the output channel (competition panel, brochure, publication) and the target date. With that we define the pack and the deliveries.
A competition or client presentation pack takes 3 to 5 weeks. Projects with an animated walkthrough or a 360 tour need more production time.
It depends on the number of panels, diagrams and the level of finish. A standard competition pack runs between €1,800 and €3,500. We send a fixed range once we have reviewed the brief.
A competition or presentation pack takes 3 to 5 weeks. Projects with an animated walkthrough or a 360° tour need more production time.
NEXT
STEP
Tell us which stage your project is in and what you need to present it for — competition, client, jury or publication. We will put together a visual proposal with renders, diagrams, animation or a tour to match the moment. If you only want to compare, ask for a quote and we will give you a first indication.