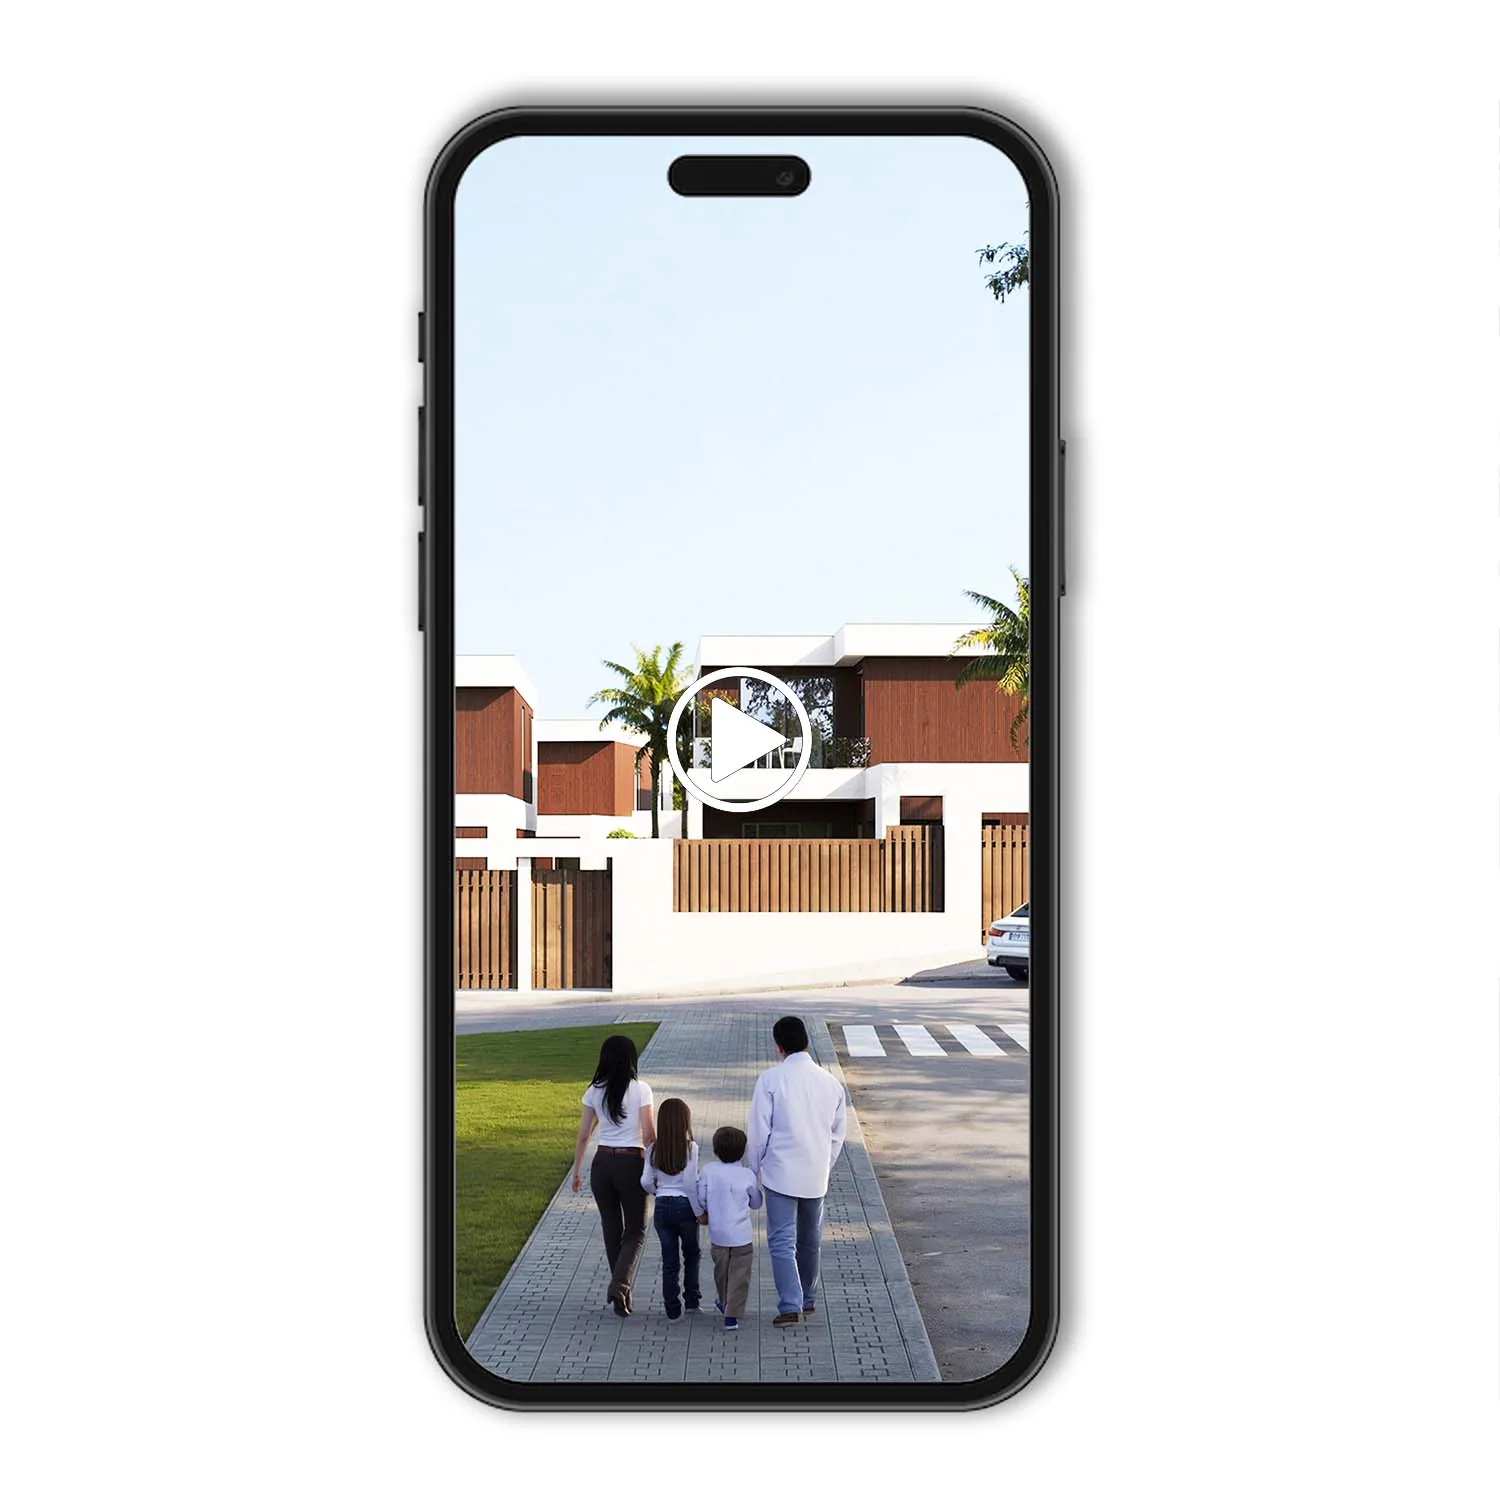
Presenting to the client or owner: validating the design before committing to construction.
An architectural render is a photorealistic 3D image that shows a project as it will be once built: its light, its materials, its proportions and its atmosphere. At Grup3D we turn drawings and specifications into interiors, exteriors and development views that communicate the idea clearly. The piece you use to get a design approved by a client, defend a project in a competition or sell off-plan when there is nothing to photograph yet. We work from Valencia for practices and developers across Spain.
Asking someone to decide on a space that does not exist yet (buying a home, approving a design, judging a competition) is asking for an act of faith. The render removes that uncertainty: it shows faithfully how the light comes in at every hour, what texture each material has and how the space is really lived in. Where a drawing or a sketch demands imagination, a photorealistic 3D image is understood at a glance.
Presenting to the client or owner: validating the design before committing to construction.
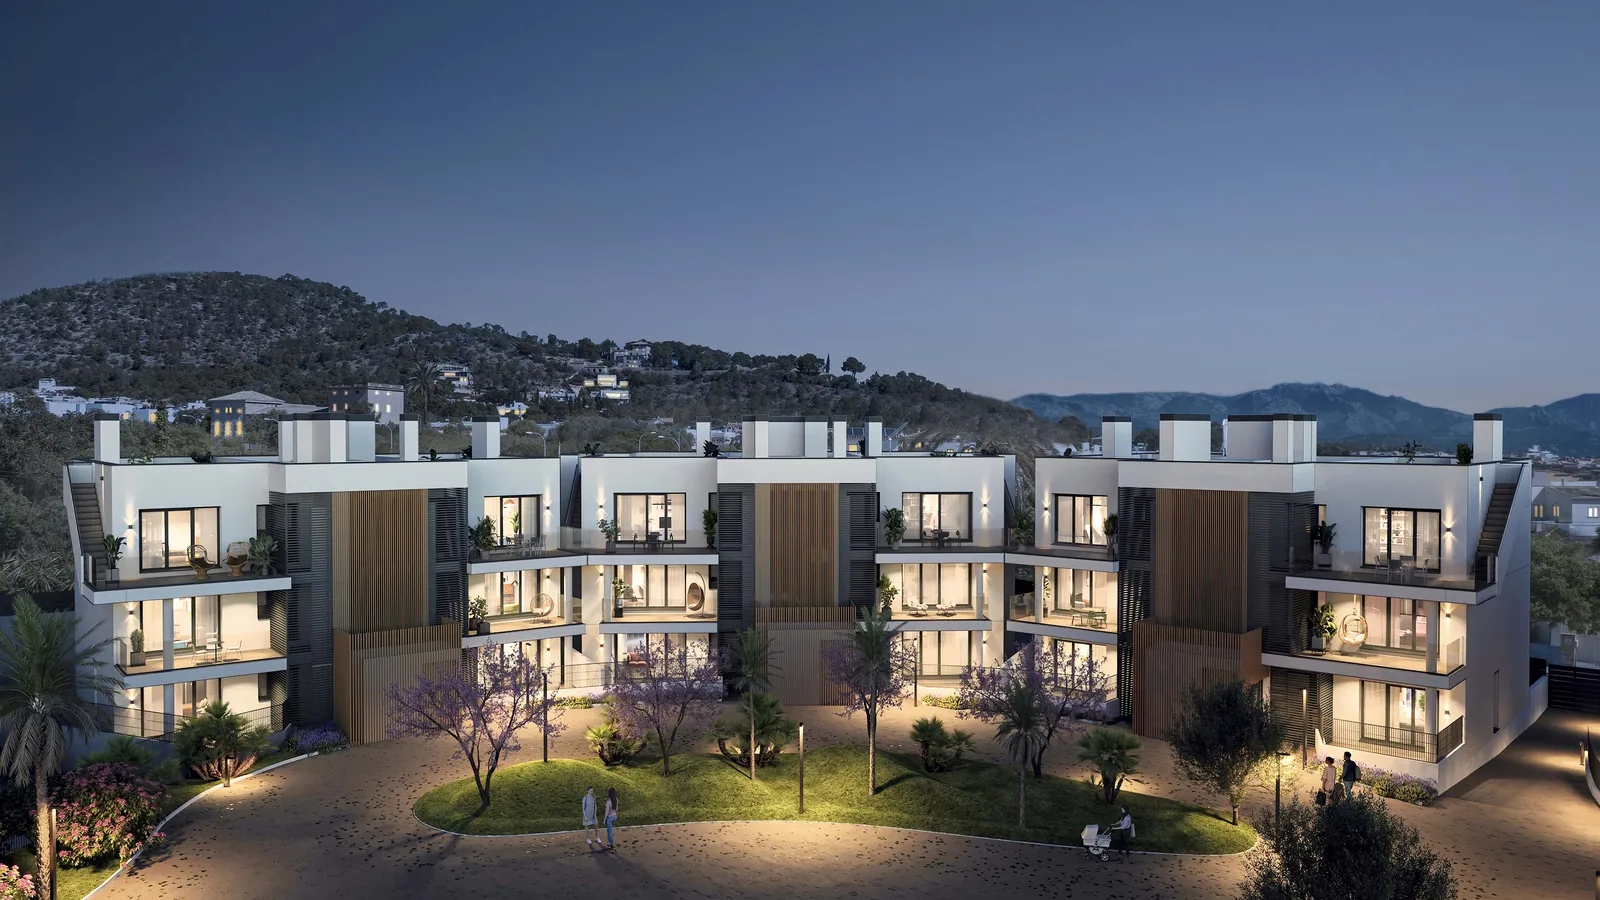
Competitions and tenders: boards and images that stand out and communicate the idea.
Off-plan sales: developments where the home cannot be photographed yet.
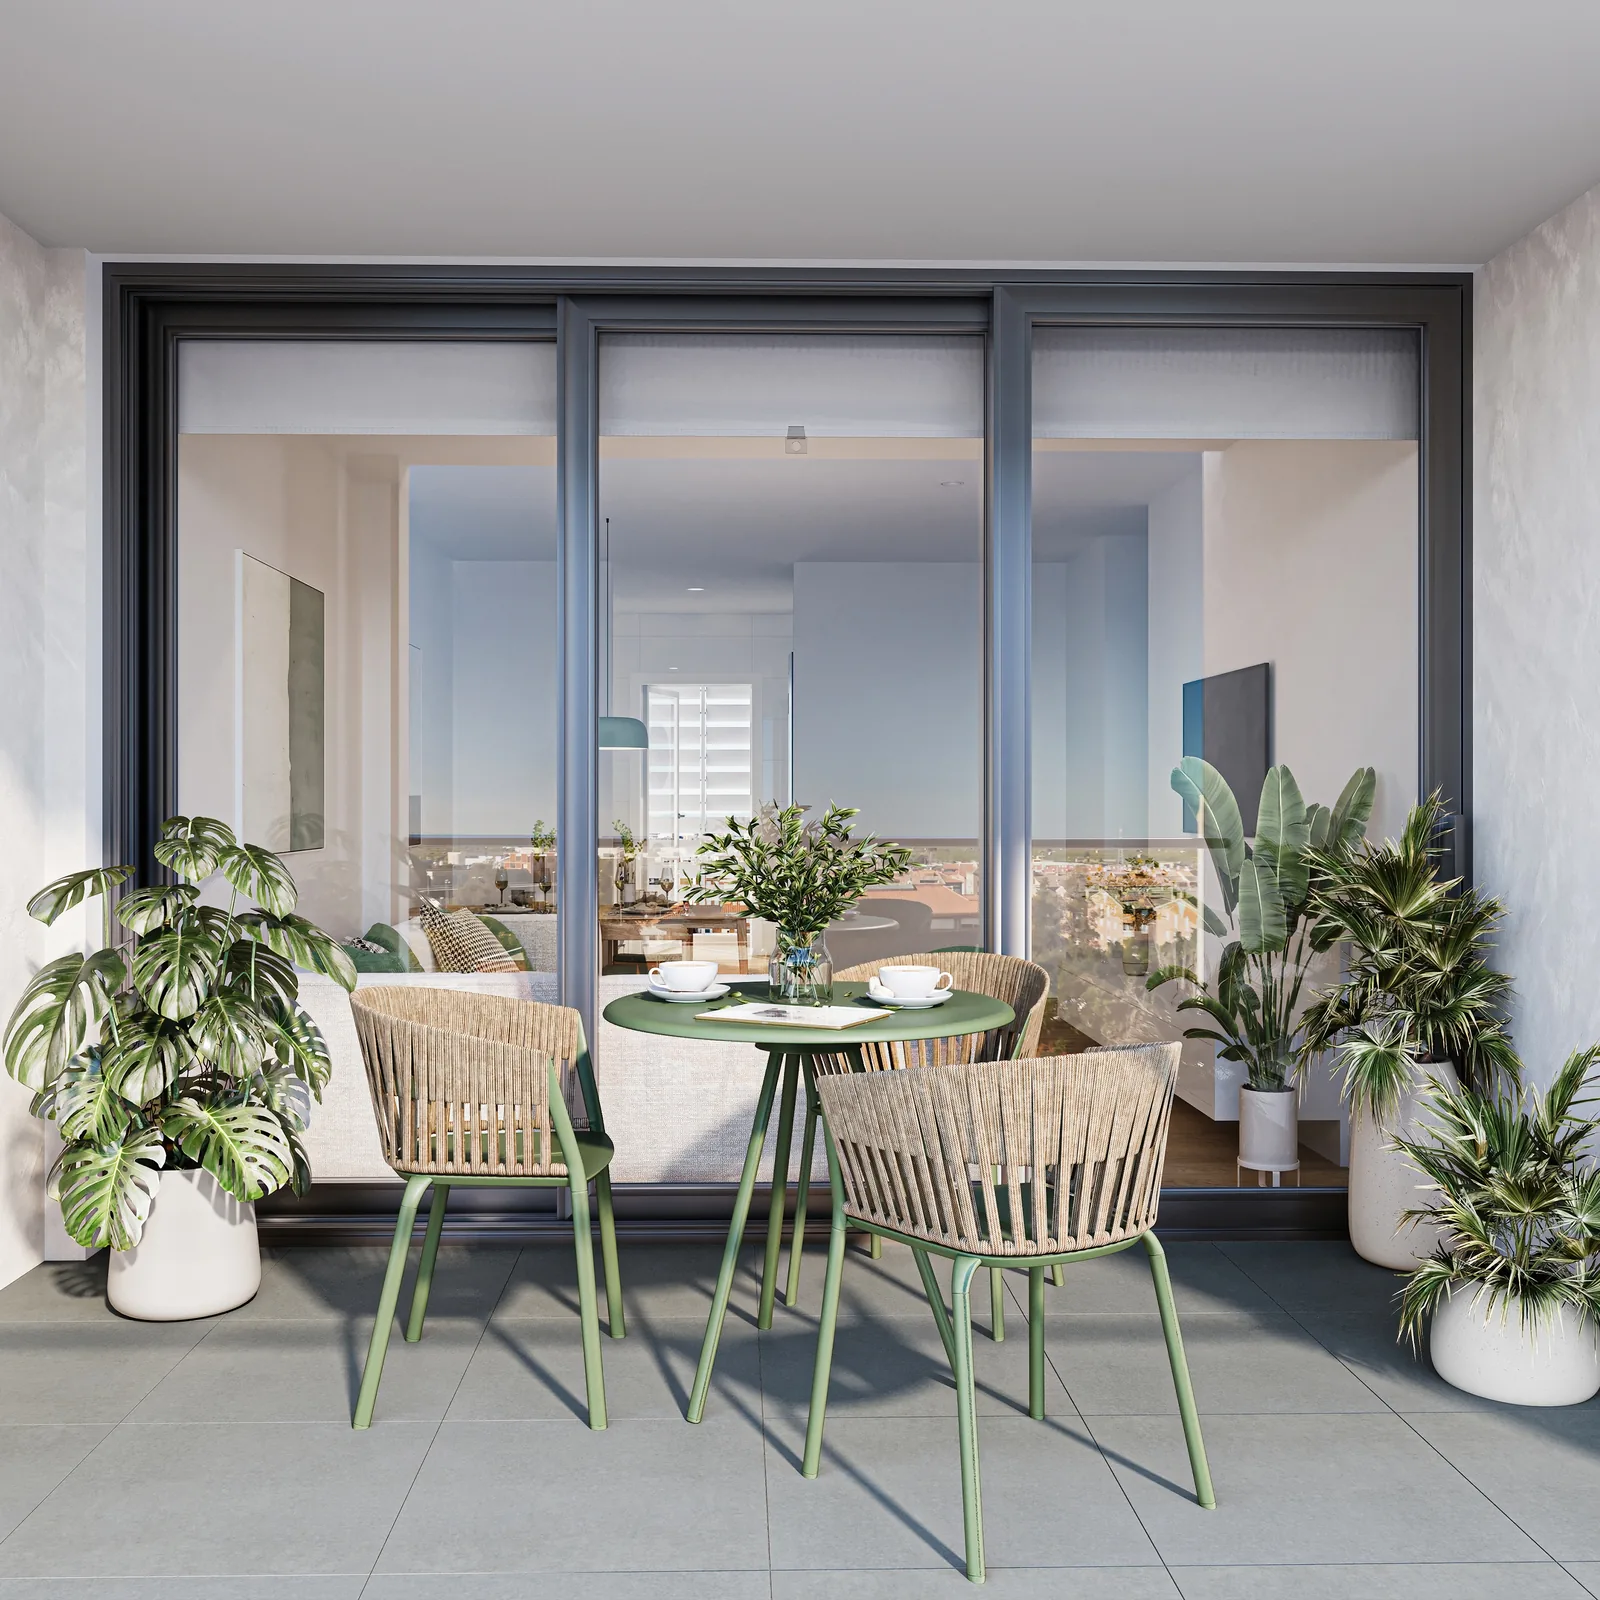
Publication and brand: the practice's website, press, awards and social media, at the right level.
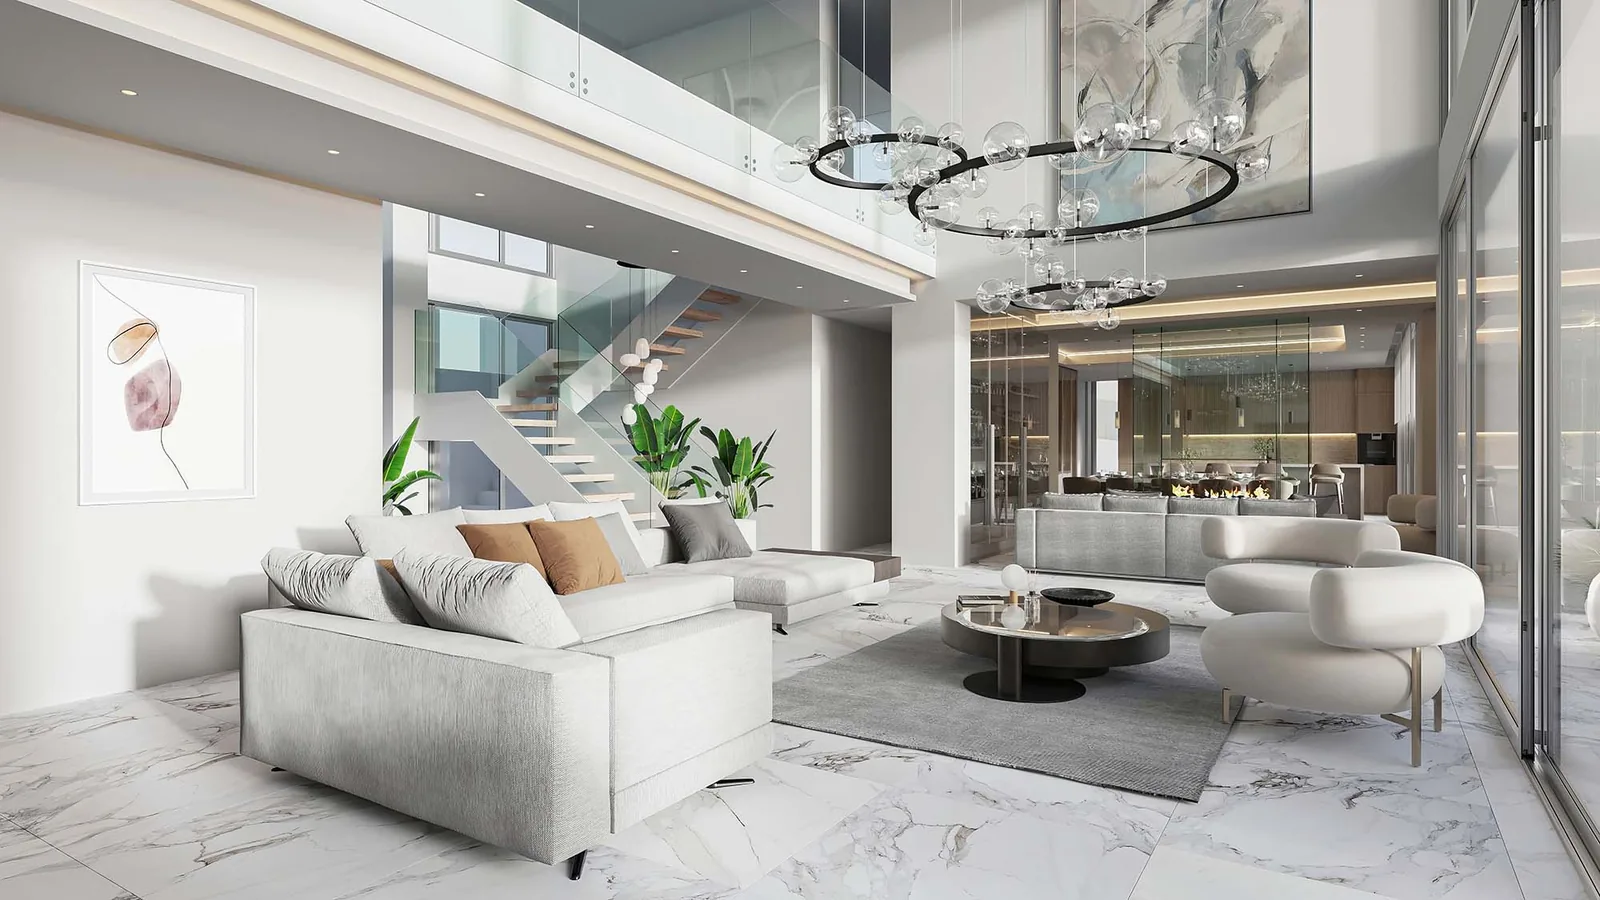
Design decision-making: comparing finishes, light and volumes before closing the design.
That is why the architectural render has stopped being an extra and become a decision-making and sales tool. These are the scenarios where the investment pays off most:
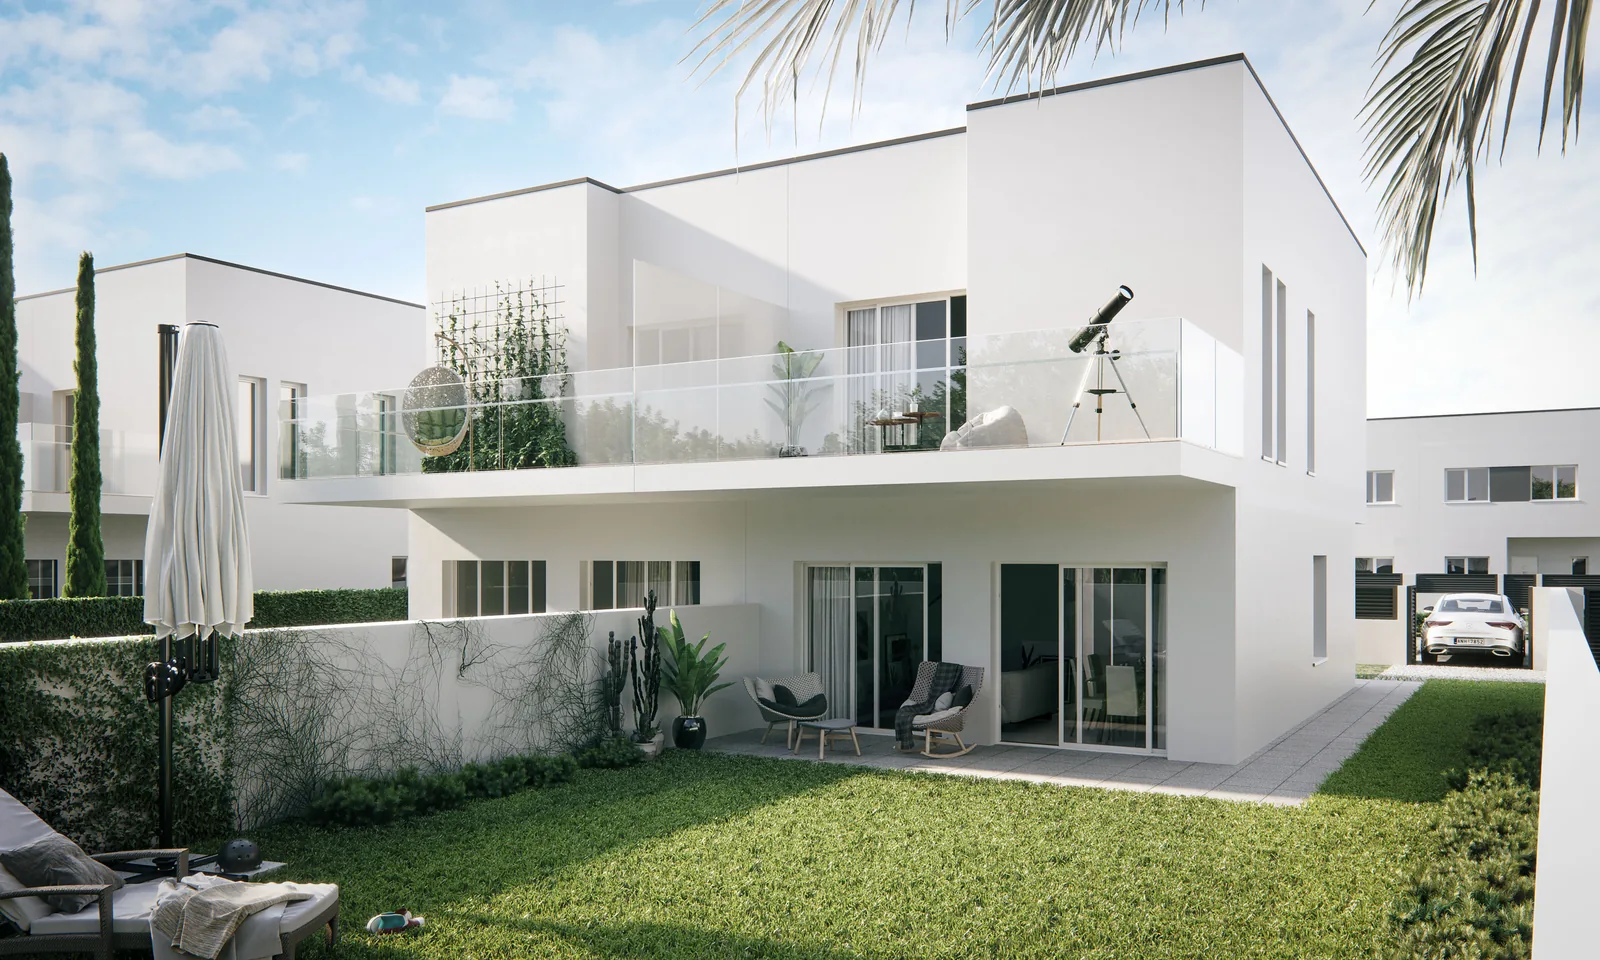
That is why the architectural render has stopped being an extra and become a decision-making and sales tool. These are the scenarios where the investment pays off
Every project calls for a different visual language and every phase for a specific deliverable. We combine them according to scope, from a single image to the complete set for a development.
Lived-in spaces with atmosphere, furniture and the light that defines the mood. Decisive for selling homes and validating interior design.
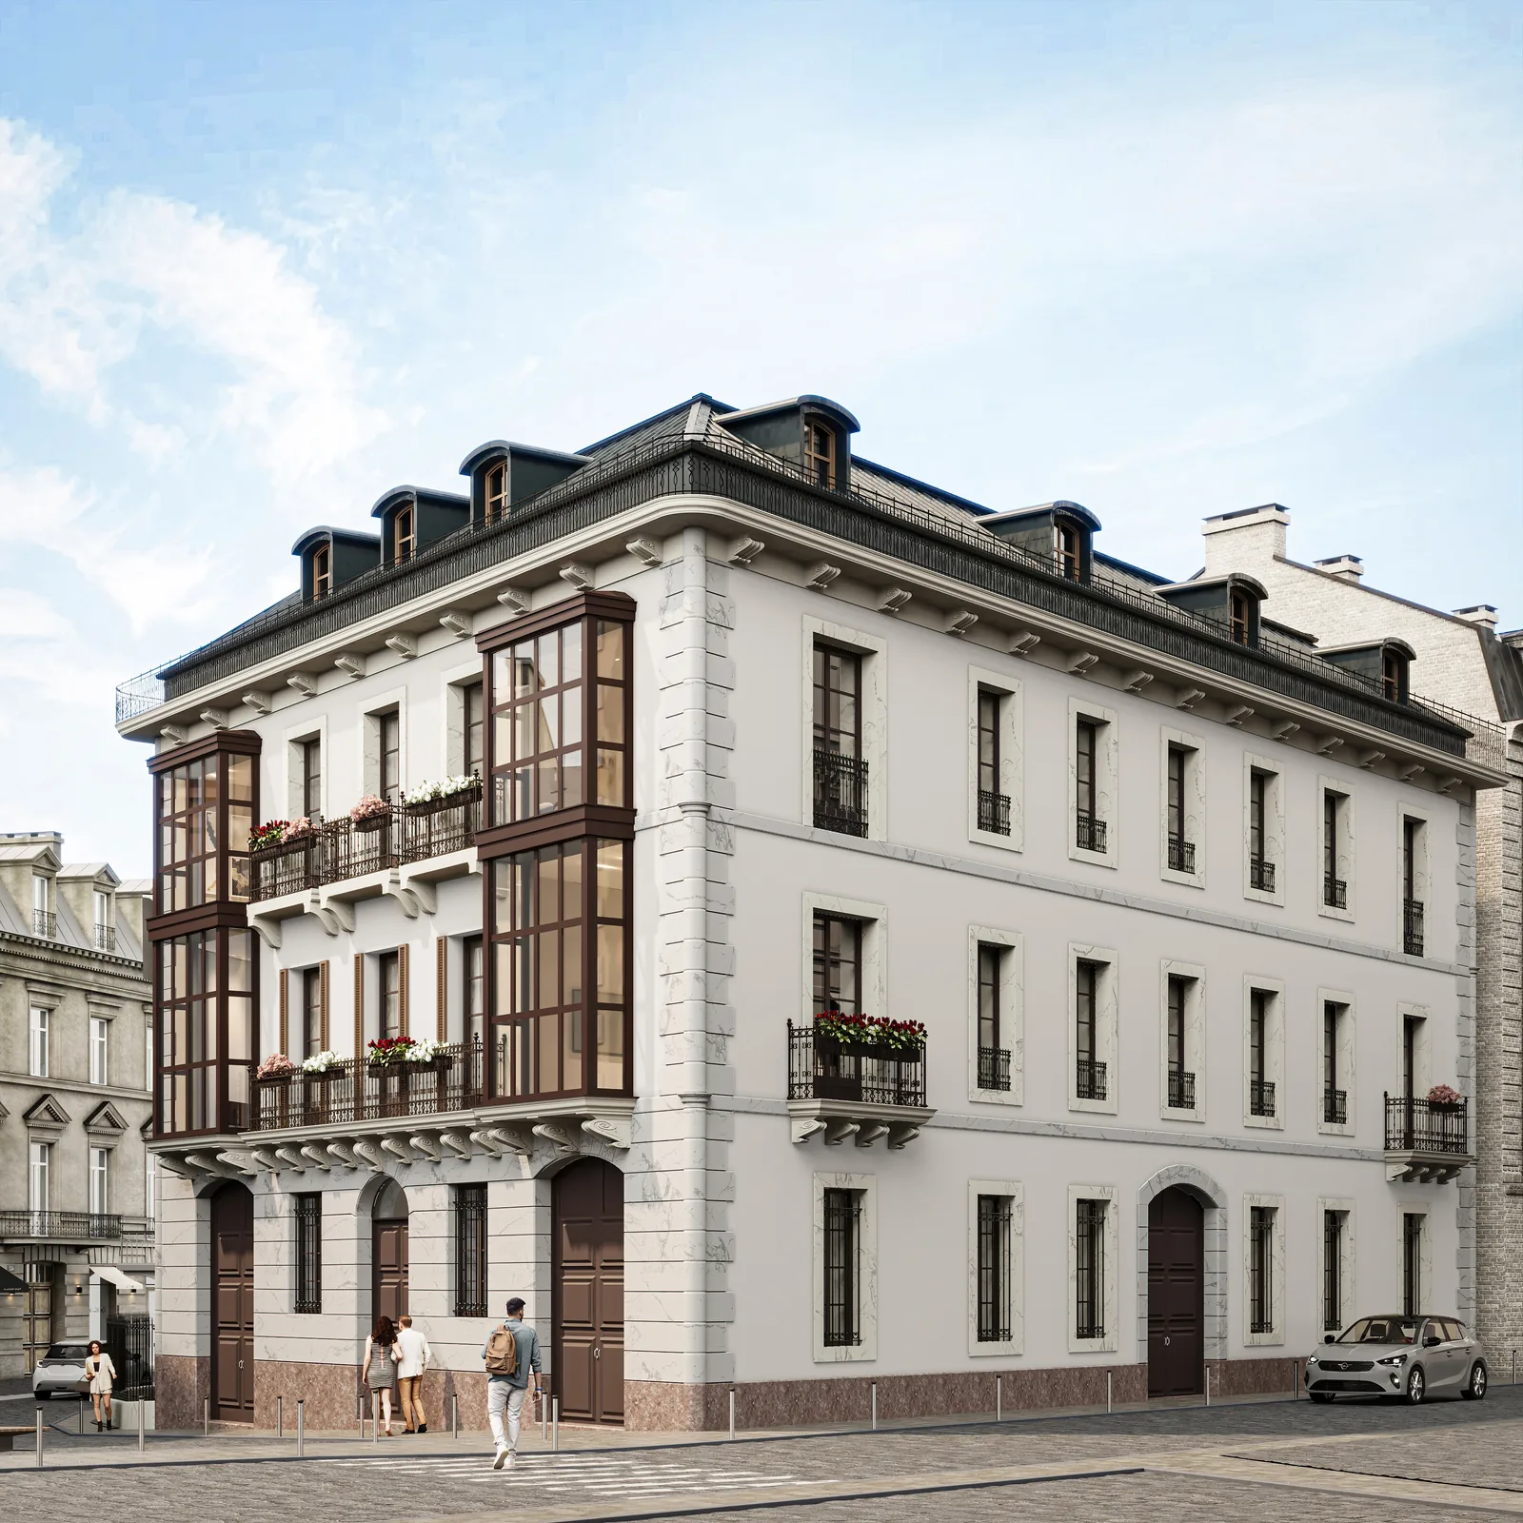
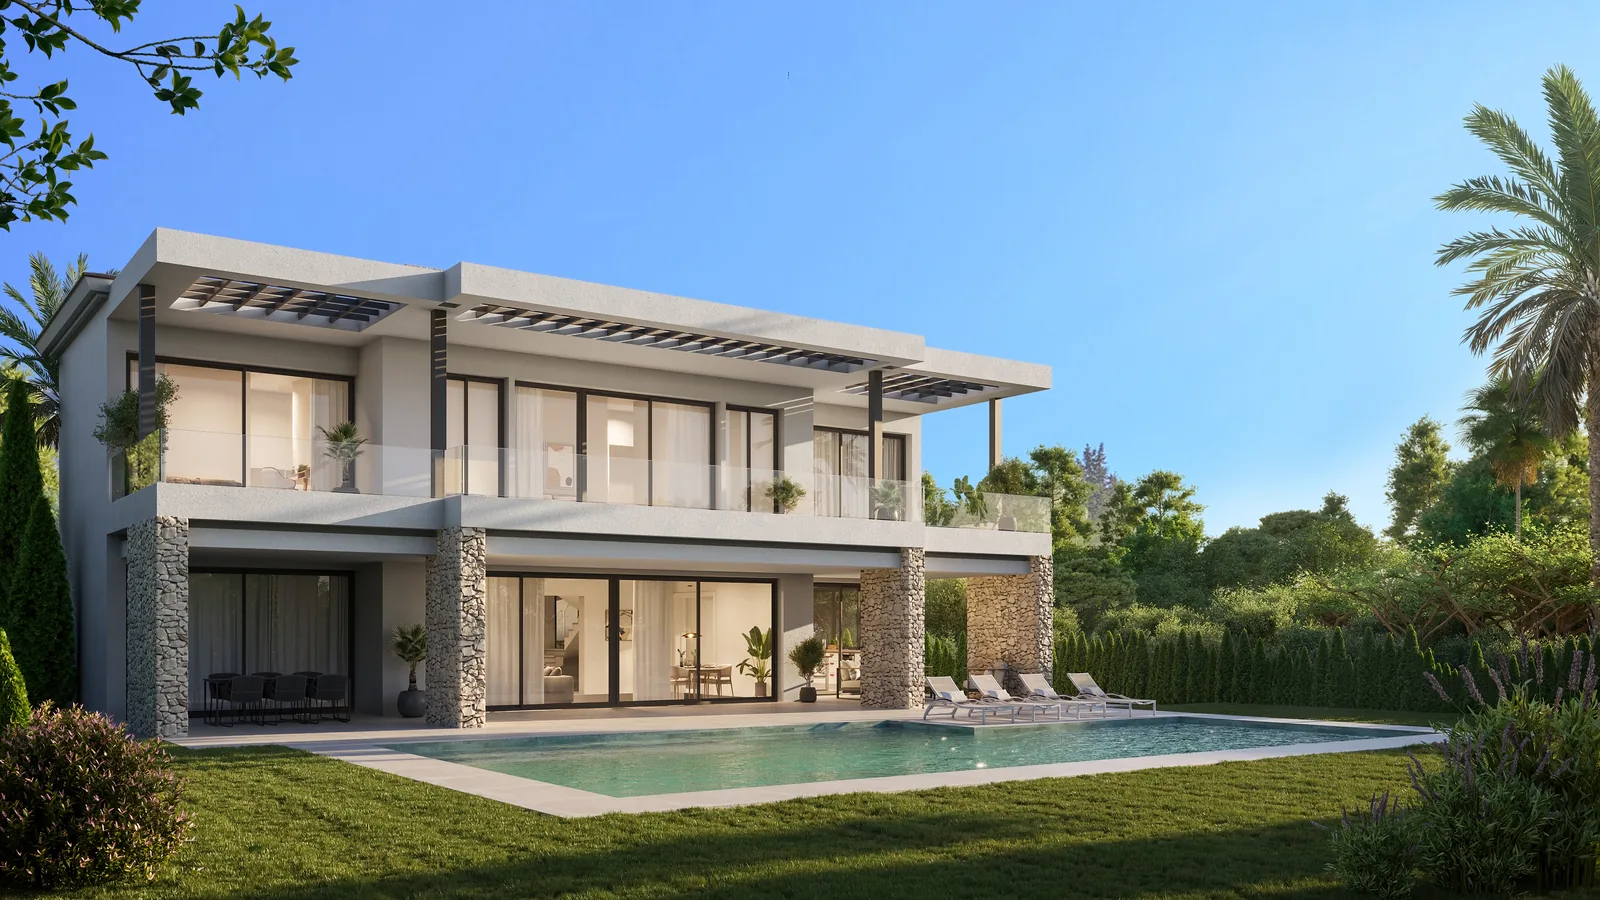
The project in its real setting, with believable volume, light and materiality. The image that opens a brochure or presents a detached house or a building.
A top-down or bird's-eye image to read the site layout, the whole scheme and its relationship with the surroundings. Essential for master plans and multi-unit developments.
A close-up where what you see is what gets delivered on site: texture, junctions and the quality of the finish. It backs up the specification with an image free of jargon.
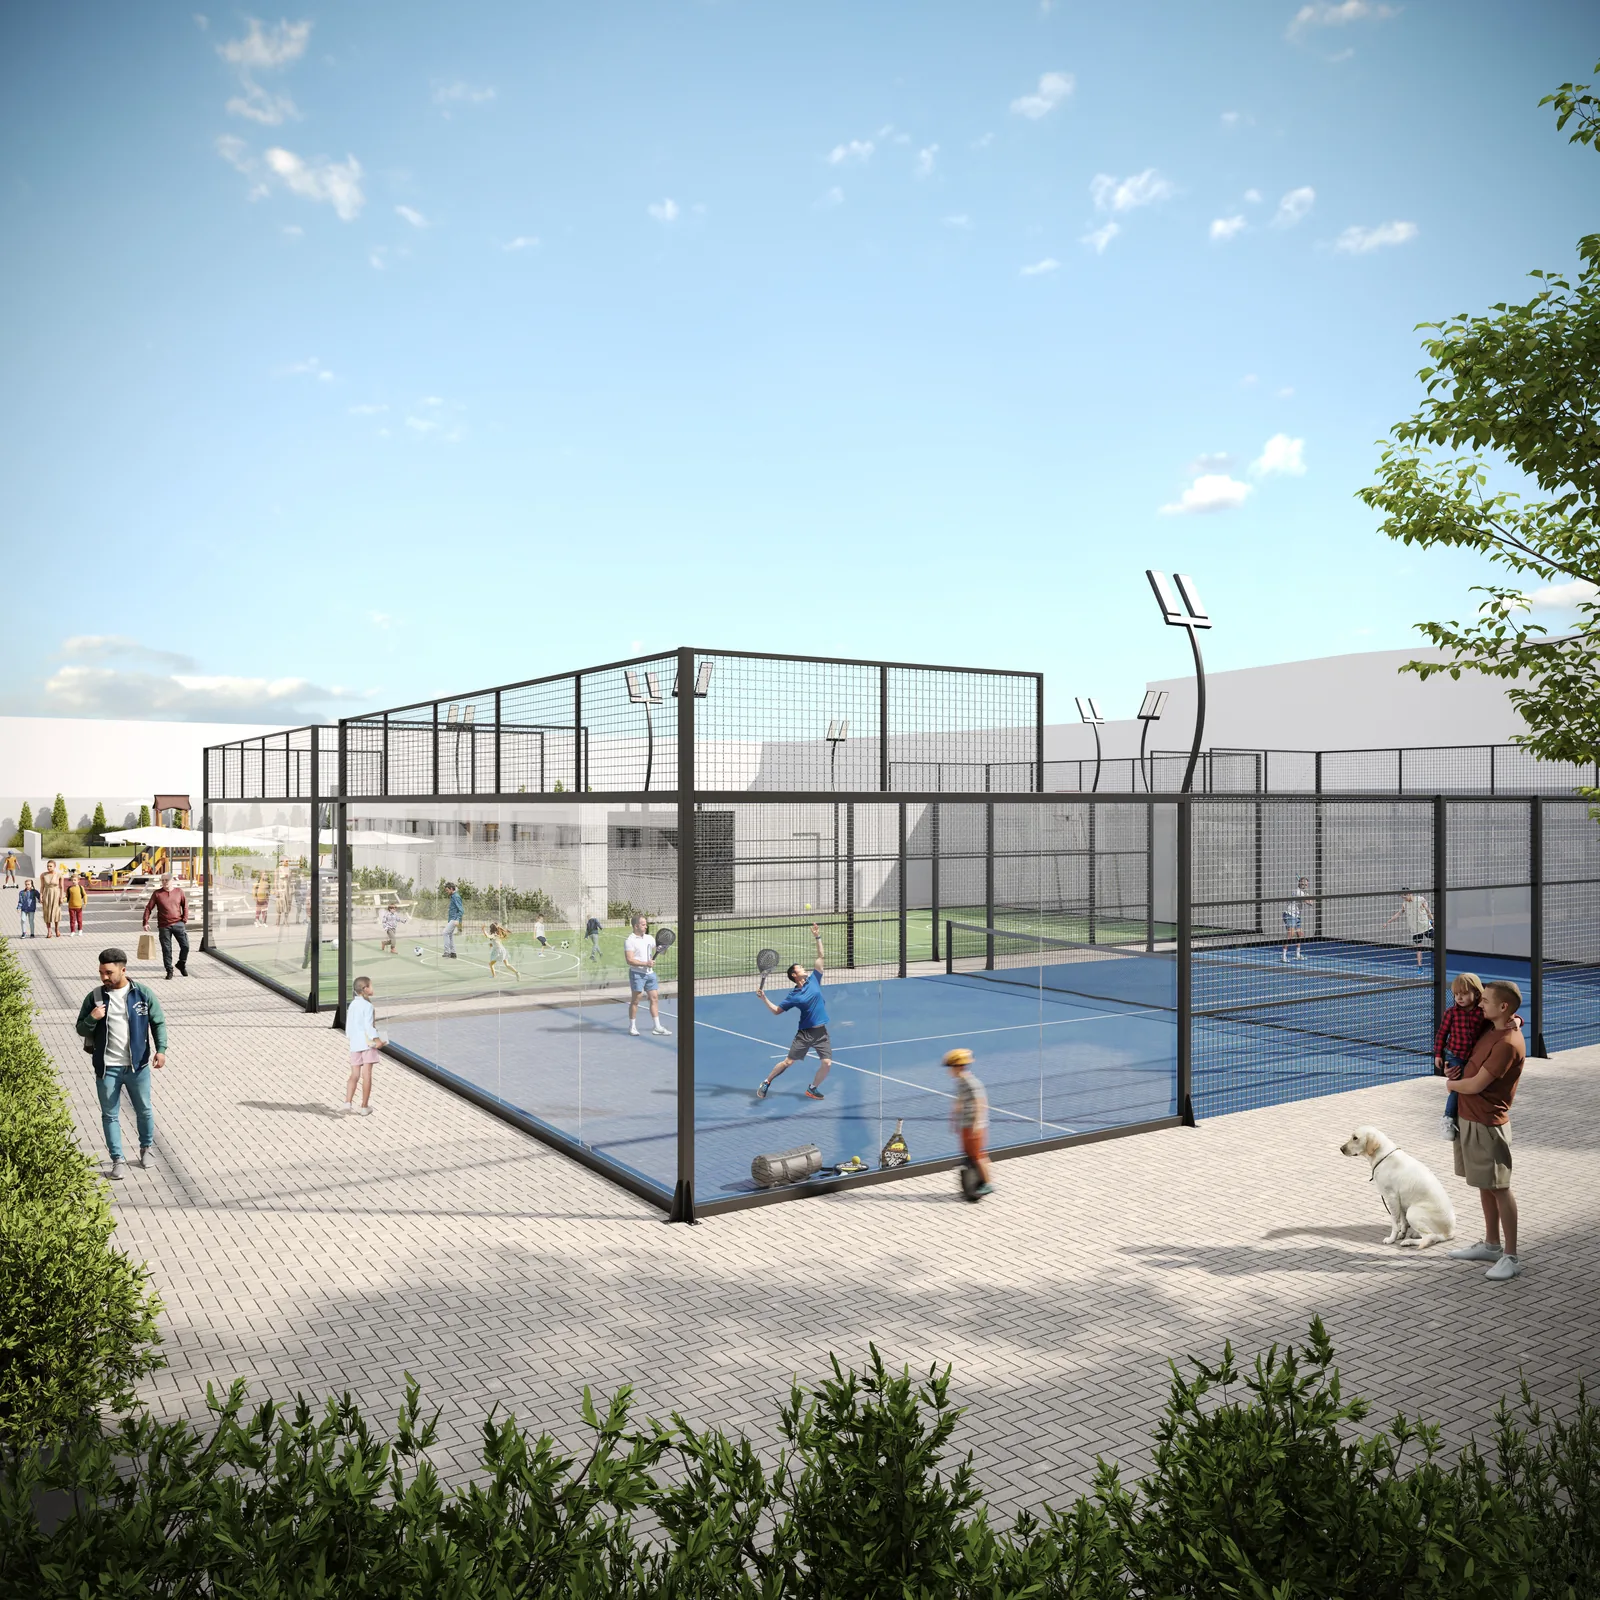 TYPES
TYPESFor a developer, the render is not an expense: it is the piece that makes it possible to start selling before the first stone is laid. A well-visualised development shortens the time to market, supports the perceived price and reduces the buyer's doubts, as they can already see what their finished home will be like.
We produce the complete set an off-plan sales campaign needs: façades and entrances, aerial views of the whole scheme, communal areas, interior unit types and finish details. All under a single art direction so the material works equally well on a hoarding, on a property portal or in the sales brochure. If you sell developments, take a look at our options designed for this case at /packs-promotores/.
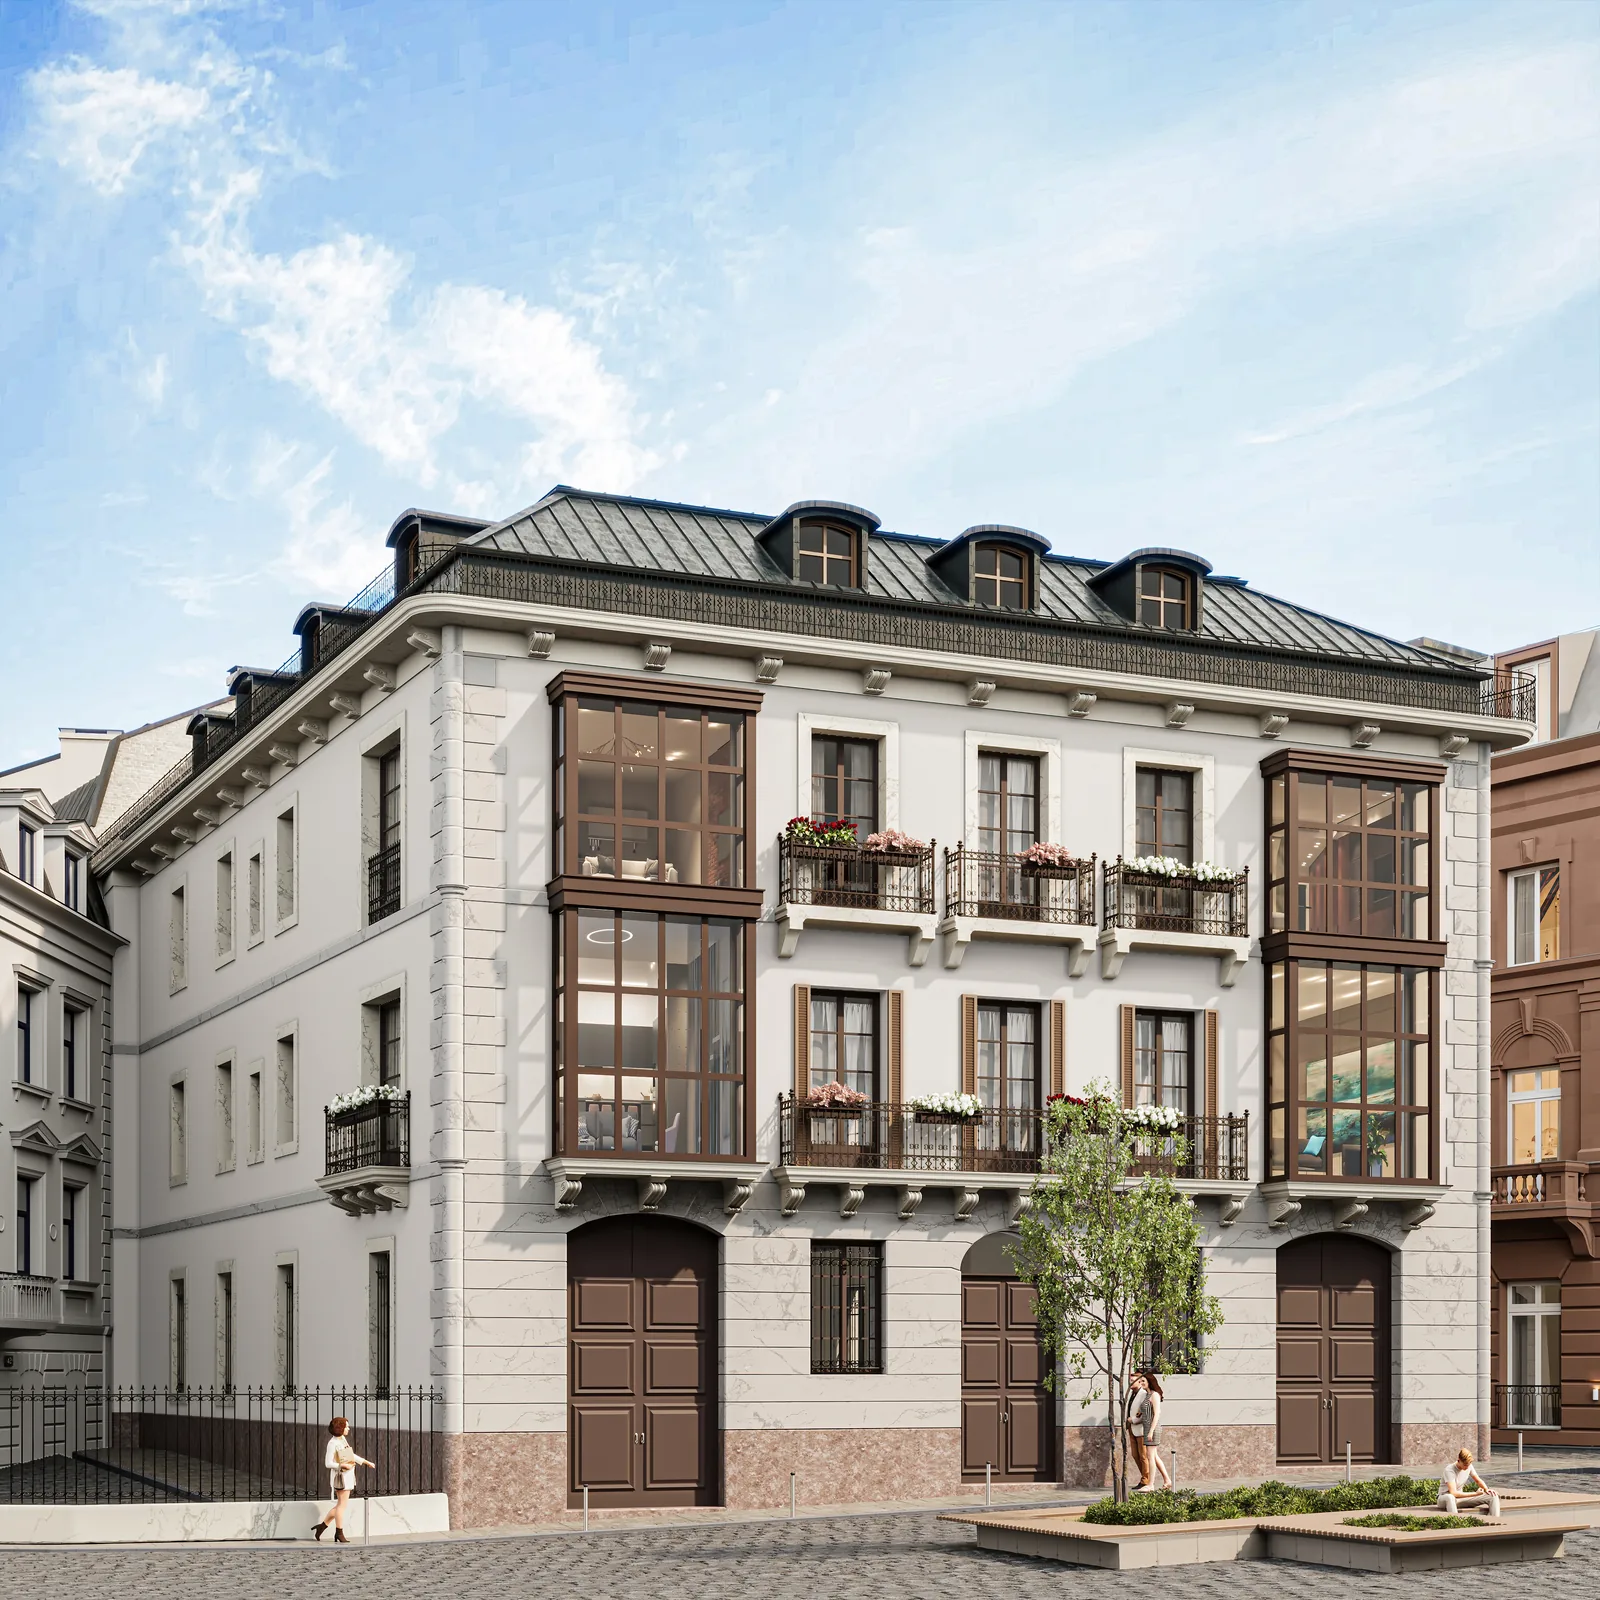
We produce the complete set an off-plan sales campaign needs: façades and entrances, aerial views of the whole scheme, communal areas, interior unit types and finish
The difference between a render that convinces and one that raises doubts lies in technical coherence. We start from your drawings and specification, so the image respects proportions, real heights, sun exposure and the project's construction solution. The buyer or the jury see something believable because it is faithful to what will be built.
Modelling from drawings, CAD or BIM, with real dimensions and heights.
Physical lighting: natural light by orientation and time of day, plus artificial light.
Materials calibrated to the specification, not generic finishes.
Post-production that adjusts sky, vegetation and mood without misrepresenting the project.
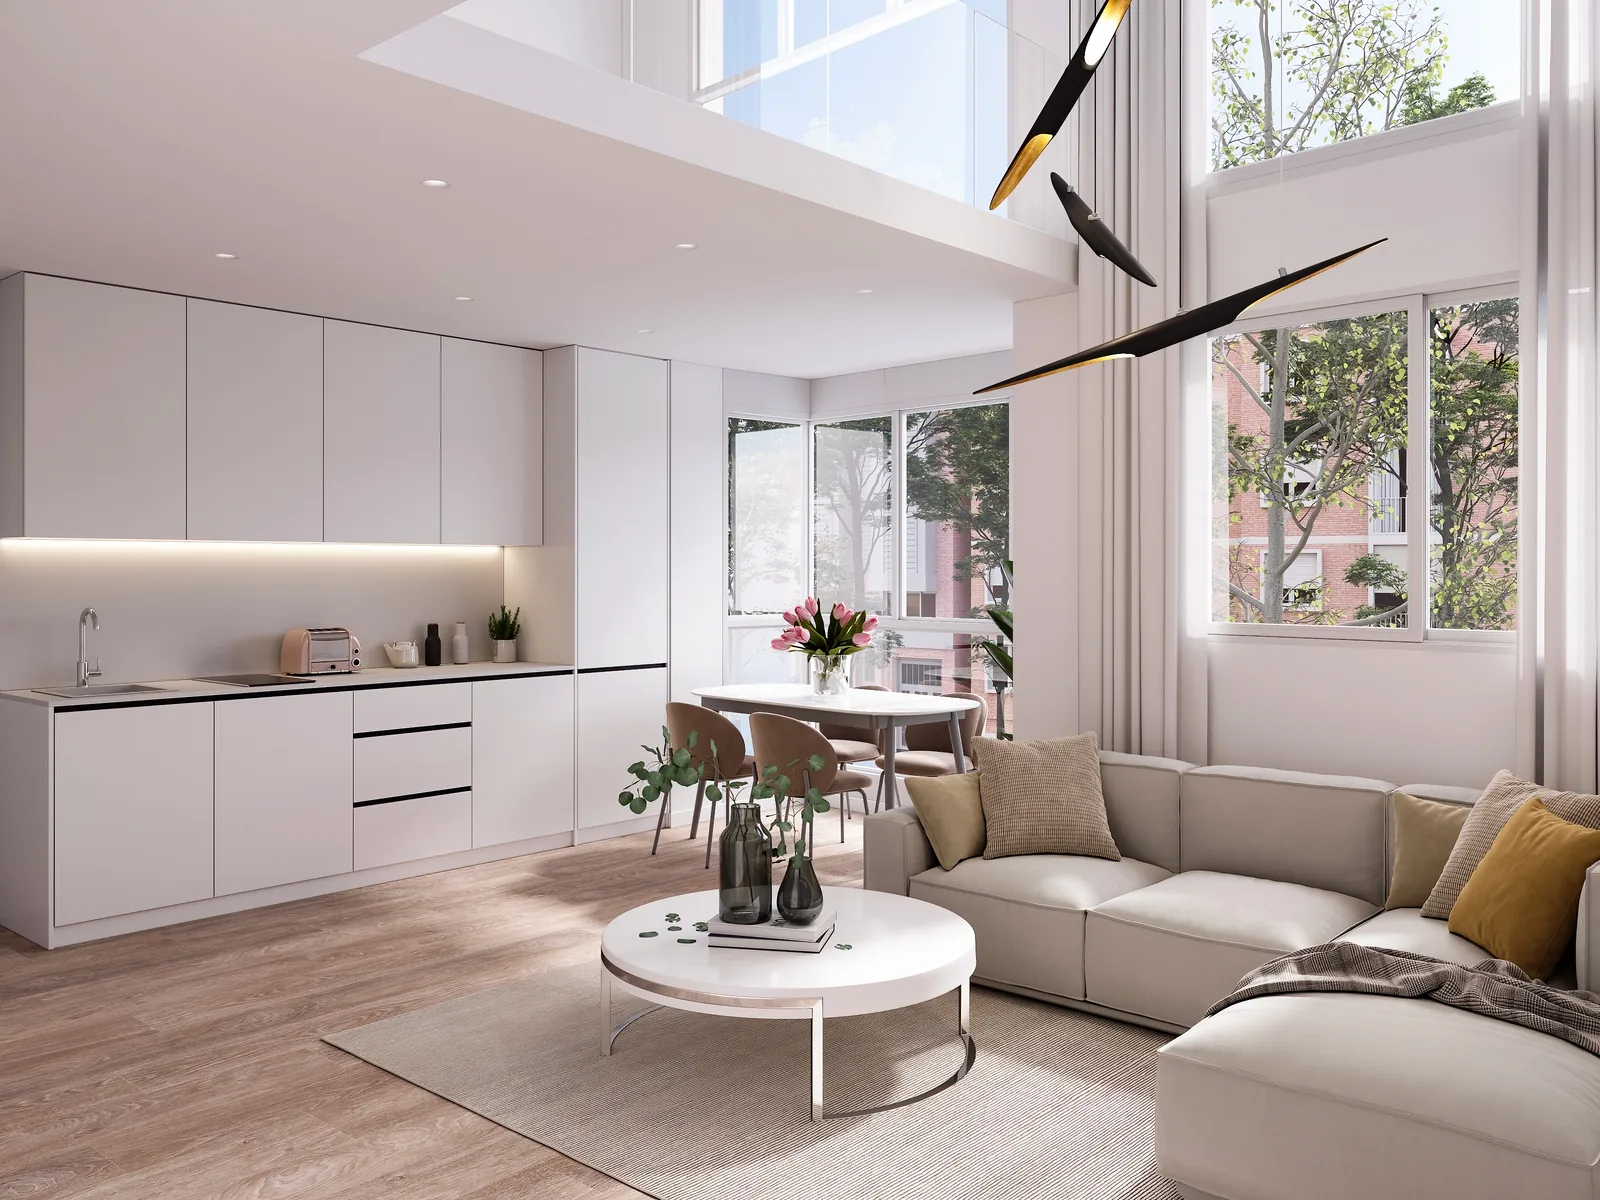
High-resolution files for large-format printing and for screen.
— AT GRUP3D“The difference between a render that convinces and one that raises doubts lies in technical coherence. We start from your drawings and specification, so the image respects proportions,”
The visual direction is approved before production, so there are no surprises and every image is aligned with your sales or competition goal.
We review the goal, the project phase, output media, number of views and source material (ideally floor plans, elevations and sections, in CAD or PDF).
We define framing, atmosphere, time of day, light direction and level of finish. This is where the character of each image is decided, before investing in production.
Modelling from your drawings, materials, lighting, rendering and post-production (sky, vegetation, mood), with a set number of review rounds per delivery.
High-resolution images, ready for competitions, brochures, portals, the web and the sales office, in the formats you need for each channel.
HOWWe do not deliver loose images, but visual material with a clear purpose and the precision the project demands. Working with a studio that understands architecture shows in these points:
Architectural precision: we start from your drawings and real specification; the render matches what gets built.
Careful direction of light and materials: we want the image to communicate, not just to look good.
Clear deadlines and reviews: you know what you get and when, with no surprises.
One studio: render, animation, tour and infographic with the same visual direction, with no need to coordinate several suppliers.
Remote production in phases, for practices, architects, interior designers and developers across Spain.
Real renders from the studio for this kind of project.
[ 01 ][ 02 ][ 03 ][ 04 ][ 05 ][ 06 ][ 07 ][ 08 ]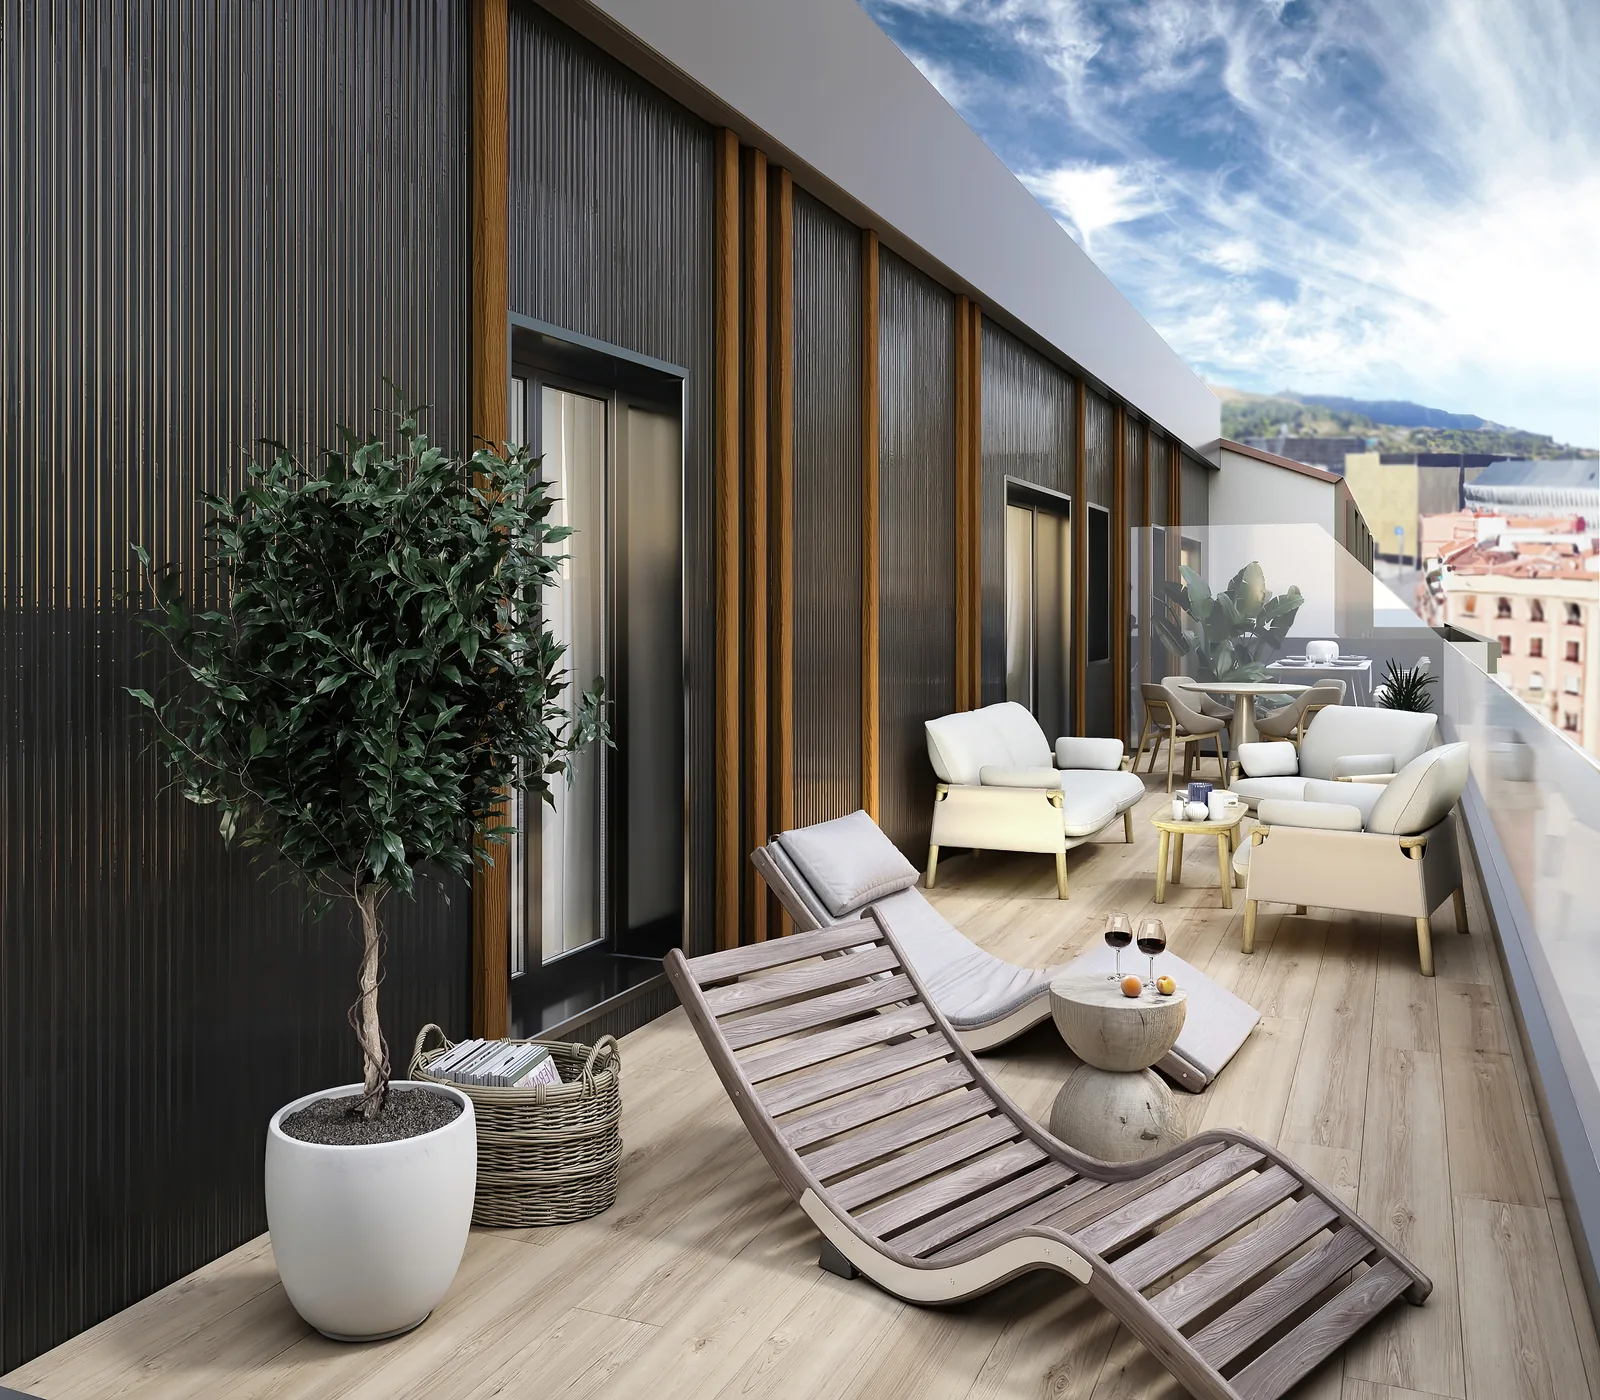 [ 09 ]
 [ 10 ]
The questions we get asked most before starting.
Besides the images, the project can be presented with a 360 walkthrough or a more complete visualisation, and the case studies show real results. If you want to know what they cost, see the price of architectural renders →
An architectural render is a photorealistic 3D image that shows a project as it will be once built: its light, its materials, its proportions and its atmosphere. At Grup3D we turn drawings