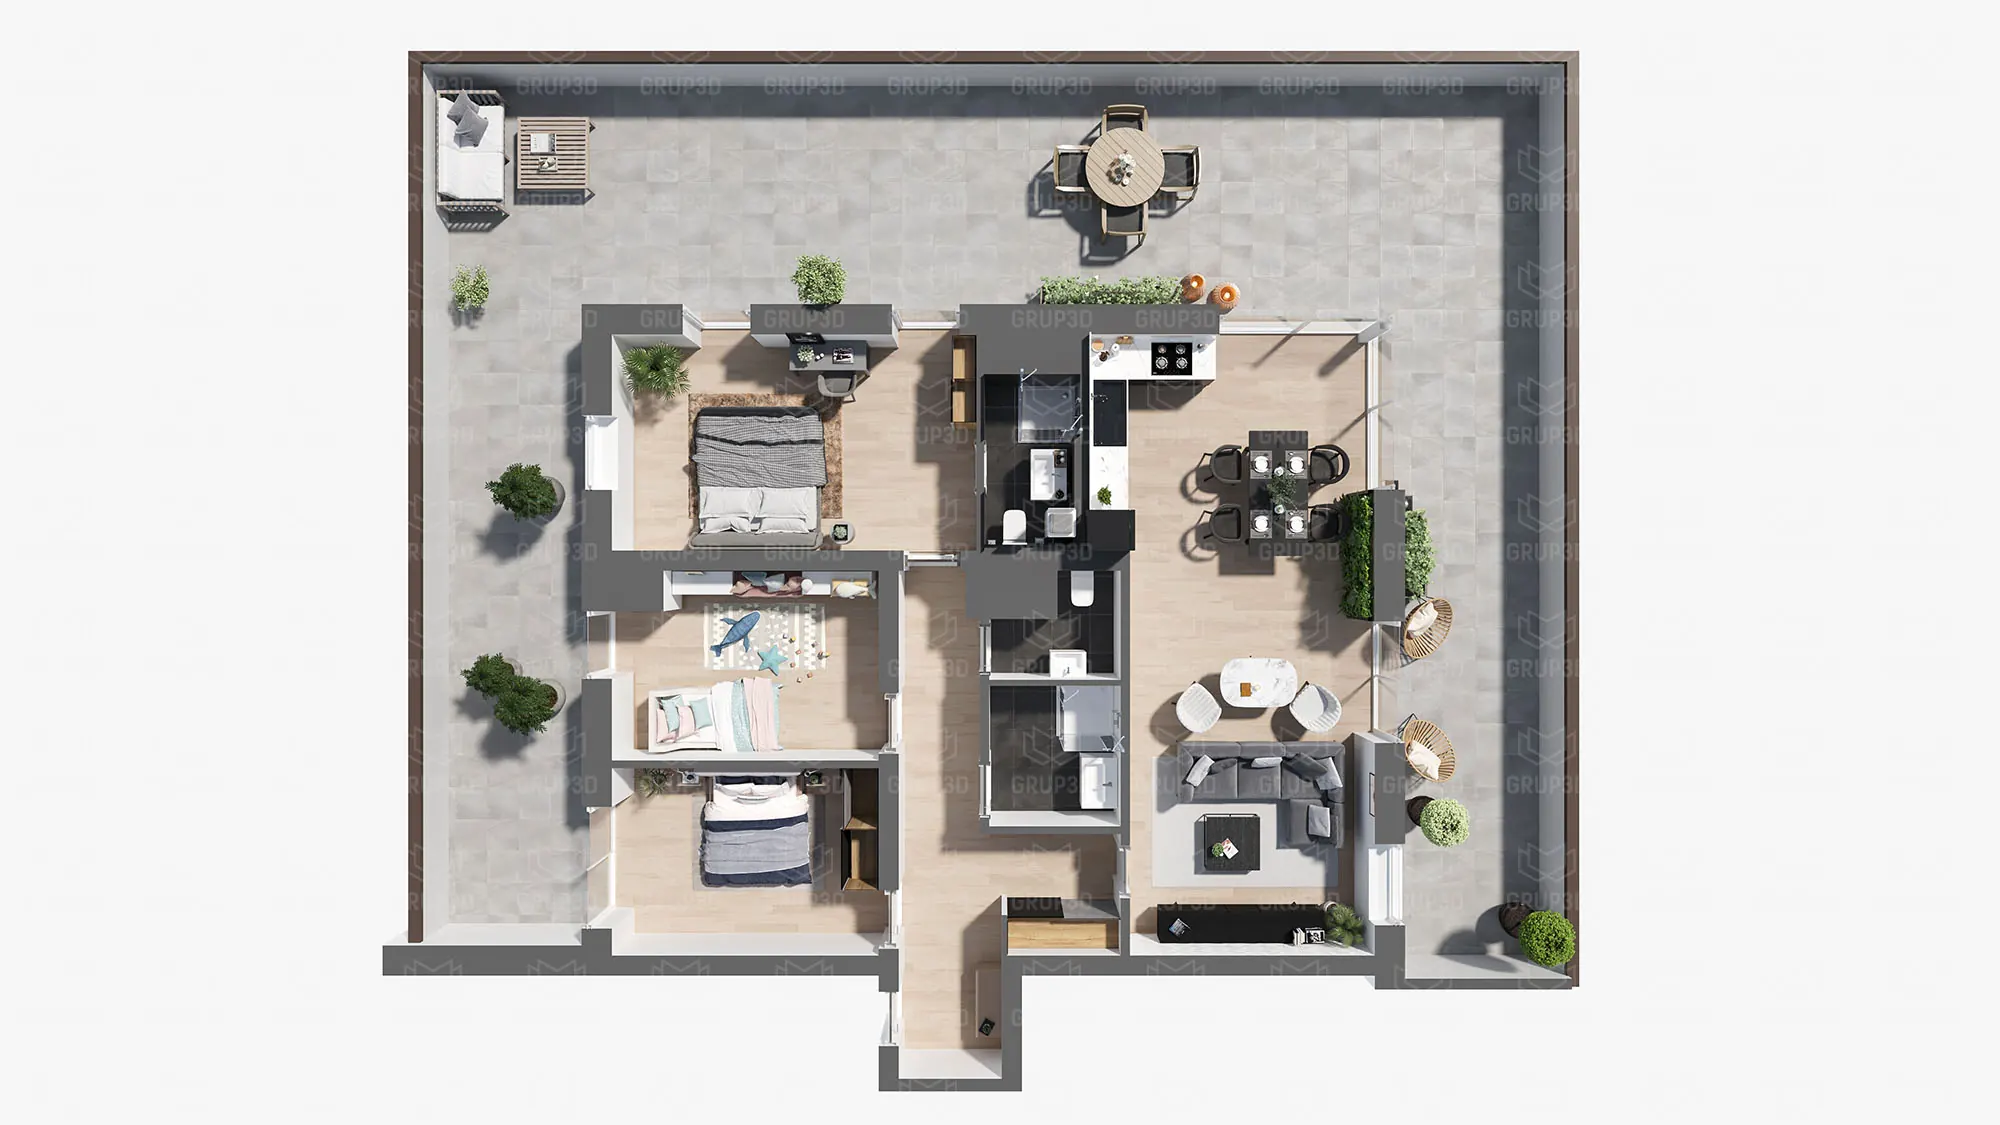
Furnished 3D floor plan of a home seen from above, with three bedrooms, bathrooms, a kitchen, a living-dining room and a large terrace with a table and a lounge area
GUIDE · BROCHURE · SPECIFICATION OF FINISHES · 3D PLANS · UNIT SHEETS
— GUIDE FOR PROPERTY DEVELOPERS · 2026

Sales materials
for a property development:
which pieces are needed and who prepares them.

The sales materials for a new-build development are the set of pieces used to sell off plan: the brochure, the specification of finishes in a sales version, the 3D marketing floor plans and the sheet for each home. This guide explains what each piece contains, the order in which the buyer reads them and what the 3D studio prepares compared with what the property developer provides, so that the material comes out consistent and can be updated without being redone.

— THE PIECES

The pieces
of the sales materials.

Each one answers a question from the buyer. Together they form the material used to sell off plan.

01 · BROCHURE

The development told in order

A laid-out document, ready to print and in digital version, that presents the development in the order the buyer reads it: location, exterior, communal areas, typical home, layout and finishes. See new-build sales brochure.

02 · SPECIFICATION OF FINISHES

What is delivered, explained

The materials and finishes of the development in a readable sales version, with images, to reinforce the value of each home. Its content is defined by the property developer with their technician.

03 · 3D PLANS

The layout, made clear

The floor plan of each home type, furnished and seen from above, with areas and a key, so that the buyer understands the home without reading technical drawings. See 3D floor plans.

04 · UNIT SHEET

One page per home

Floor plan, areas, orientation, terrace, price and plan of the specific home, to send to the buyer who has already chosen. It can be a page of the brochure or the sheet in the showroom.

05 · RENDERS

The image that supports it all

Exteriors, interiors and views of communal areas that illustrate everything above. If they do not exist yet, they are produced and integrated into the document.

06 · SALES OFFICE

Support for the visit

The same material is taken to the sales office, on paper or on screen. See new-build sales office.

— WHO PREPARES WHAT

What the property developer prepares
and what the 3D studio does.

The split is simple: you provide the project data and we turn it into sales material.

The content of the specification, the areas and the sales conditions are the responsibility of the property developer and its technical and legal team.
PieceProvided by the property developerPrepared by the 3D studio
BrochureDesired structure, texts about the development and brandLayout, visual hierarchy, integration of images and digital version
Specification of finishesThe content, validated by your technicianOrganised sales version, with images of the materials
3D plansFloor plans in CAD or PDF, areas and the desired furnishing styleFurnished 3D floor plan per home type, in a common style
Unit sheetList of homes, areas, orientation and pricesDesign of the sheet and loading of the data
RendersPlans, specification and style referencesModelling, lighting, rendering and post-production

For which data and texts may or must appear in the sales documentation, consult your legal adviser: here we only make sure the material is clear, consistent and well presented. Check the rules that apply in your country.

— THE ORDER

The order in which
a brochure is read.

A good brochure follows the order in which the buyer needs the information. Each page pushes one step further towards the reservation.

  1. 01

    Location and surroundings

    Where the development is and what is around it: shops, schools, transport or beach, as the case may be.

  2. 02

    Exterior of the development

    The facade and the aerial view, which set the first impression.

  3. 03

    Communal areas

    Pool, garden and other areas that influence the perceived value.

  4. 04

    The typical home

    The most representative interiors, with real light and finishes.

  5. 05

    Layout

    3D floor plans by home type, with legible areas and key.

  6. 06

    Finishes

    The materials specification and the development data, in order.

— CONSISTENCY AND PRICE

One set of material,
always up to date.

What is prepared once is reused on every medium.

When renders, 3D plans and brochure come from the same studio and the same model, they share palette, light and level of finish, and the buyer perceives a serious development from the first contact. The brochure works equally well in the sales office, at a trade fair or sent by email, and the 3D plans are reused on property listing sites and on the website. If you would rather not have plans, prices and availability in a PDF that goes out of date, the 3D showroom keeps the sheets and availability up to date.

The 16-page PDF brochure is part of the Launch pack, which starts from €4,500 and also includes 6 to 12 renders and a video. Renders for property developers start from €1,400 and the final price is given in writing after reviewing the brief. Details in price of renders for property developers.

— FREQUENTLY ASKED QUESTIONS

What we get asked
about sales materials.

Prices are in price of renders for property developers and the full service is in new-build sales brochure.

What sales materials does a new-build development need?

Usually a laid-out brochure, the specification of finishes in a sales version, 3D marketing floor plans per home type, a sheet per home and the renders that illustrate them. Together they form the material used to sell off plan.

What is a 3D marketing floor plan?

It is the floor plan of a home shown in three dimensions, furnished and seen from above, with areas and a key. It translates the technical drawing into a language any buyer understands. The technical drawing is still needed for construction and planning permission, but it does not sell.

What does the 3D studio prepare and what does the property developer prepare?

The property developer provides the plans, the specification of finishes, the list of homes with areas and prices, and its brand. The studio turns them into the laid-out brochure, the 3D plans, the sheets and the renders. The content of the specification and the sales conditions are the responsibility of the property developer.

What legal information must the sales documentation include?

We do not define that: it depends on the development and on the applicable regulations. Consult your legal adviser about what must appear, and check the rules that apply in your country; we lay out and present that information clearly.

Can I update the brochure when prices or statuses change?

The brochure is a document and is updated by laying it out again. If what changes often is prices, statuses and sheets, it is better for them to live in the development's 3D showroom, where the property developer edits them in a panel and they are published instantly.

How much does the sales brochure for a development cost?

The 16-page PDF brochure is included in the Launch pack, which starts from €4,500 and also includes 6 to 12 renders and a video. The final price depends on the scope and the source material, and is given in writing after reviewing the brief. Details in price of renders for property developers.

— QUOTE

Tell us
what sales material
you need.

To quote the brochure and the plans, whatever you have is useful: floor plans, elevations and sections in CAD or PDF, the specification of finishes, the list of homes with areas, the renders if they already exist and your brand guidelines. If there are no renders yet, we produce them and integrate them into the document.

We reply in writing after reviewing the material, with the scope and the price. No obligation.

Would you rather talk it through? Call us on 662 061 421 or write to grup3d@grup3d.es.