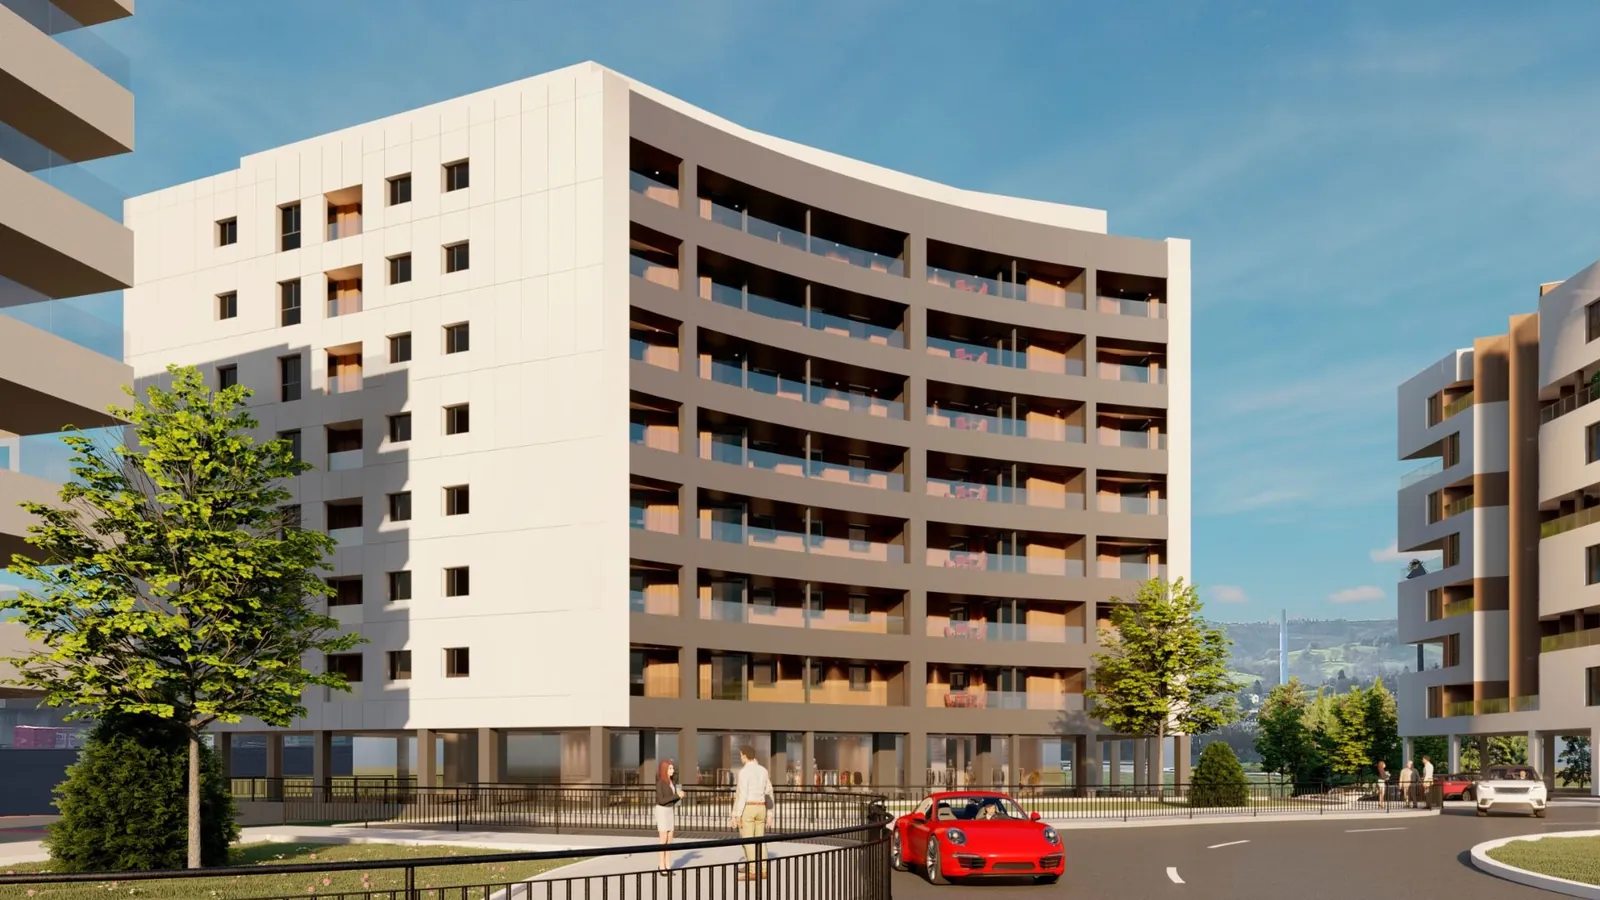
Façade of a new-build residential building, image from the 3D showroom demo
3D SHOWROOM · OPEN DEMO
— PROPERTY DEVELOPERS AND NEW-BUILD SALES AGENTS

A 3D showroom
for new builds
that sells before the visit.

The buyer walks through the building in 3D, sees each home with its price, its floor plan and its light, compares, works out the monthly payment and leaves their details. You see in a dashboard what each contact looked at, and you change prices and availability in one click, without going through your web agency.

— WHAT HAPPENS TO YOU

“Can you send me
the floor plan for 4C
and the price?”

That is how many conversations with a new-build buyer start: on WhatsApp, from a portal, at eleven at night. The sales rep digs out the plan, checks the spreadsheet to see whether 4C is still free, copies the price, sends it and waits. The next day another question arrives: “does it face the street or the courtyard?”.

Meanwhile, the buyer decides with what they have: a render of the façade, a floor plan at a scale they cannot read and a price list that may be out of date. It is probably the biggest purchase of their life and they make it almost blind, sitting in their living room, with nobody to explain anything.

A 3D showroom for new builds puts the whole building on their screen: every home in its place, with its price, its status, its floor plan and the hours of sunlight it will get. And it gives you what you do not have today: knowing what they looked at before you call them.

— WHERE THE SALE LEAKS AWAY

Sentences you hear
every
single week.

“What have you got left with three bedrooms?”

Availability lives in a spreadsheet

The price and availability list changes every week and sits in a spreadsheet only the office has. The sales rep filters it by hand, answers on WhatsApp, and the next day gets asked exactly the same thing again, either them or a colleague.

What it costs youHours of sales time answering what the buyer could see for themselves, and answers that are sometimes no longer true.
“Does 4C face the street or the courtyard?”

Nobody can place themselves on a floor plan

With a floor plan and a render of the façade, the buyer does not know which floor the home is on, which way it faces or what will be next door or opposite. They have to imagine the building, and everyone imagines it differently.

What it costs youHomes ruled out without a visit because they do not look good on paper.

“Send me the plans and we will look at them at home.”

The decision is made without you in the room

Loose PDFs go out by email: floor plan, specification, price list. The family looks at them at night, in the living room, with three plans at three different scales. You have no idea what they looked at or what put them off.

What it costs youDoubts nobody answers in time and decisions that get postponed.

“A contact came in from the portal: name and phone number.”

Leads with no context

You do not know which home they are interested in, how much they want to spend or whether they are buying to live in or to invest. The first call is an interrogation and, sometimes, they stop answering.

What it costs youWhat you pay for every portal or campaign contact goes into calling blind.

“Again: layouts, floors and orientation.”

The sales rep repeats the same thing all day

Layouts, floors, orientation and prices, explained many times a week on the phone, on WhatsApp and in the office, with paper plans and, if there is one, a scale model that does not change when a home is sold.

What it costs youThe team's time goes into explaining, not closing.

— THE JOURNEY TODAY

How a buyer reaches
your sales office
today.

Five steps that repeat in almost every development. At each one, time is lost or a buyer goes cold.

01

A listing on a portal

Photos, a render of the façade and a “from” price. You cannot see what is left or where each home is.

You lose contacts who never ask

02

First contact

A form or a WhatsApp message with a name and a phone number; sometimes just “info”.

You lose leads with no context

03

Sending the documentation

Price list, PDF plans and the specification, by email and one at a time.

You lose hours of sales time

04

Follow-up

“Did you get a chance to look?”, “what did you think?”, without knowing whether they even opened the email.

You lose buyers who go cold

05

Visit to the office

Everything gets explained again with paper plans and, if there is one, a scale model.

You lose visits that do not close

The problem is not your product or your price. It is everything the buyer cannot see until they sit down in your office.

— YOUR BUYER

And the person buying
does not have it
easy either.

They are buying a home that does not exist yet, with a floor plan, a render and a price list. It is probably the biggest purchase of their life, and they make it almost blind.

They cannot place themselves in the building

They do not know which floor the home is on, which way it faces or what will be next door or opposite.

They do not know how much light it will get

“Does it get the morning sun?” is one of the first questions, and almost nobody can answer it with a floor plan.

They compare on paper

Three PDFs, three prices and three plans at different scales: comparing layouts becomes hard work.

They decide at home, at night

With the family and without the sales rep there. If a doubt is not answered right then, the decision gets postponed.

— DO THE MATHS

What it costs you
today, with
your own numbers.

We do not know your figures; you do. The example is a development that generates leads from portals, its website and social media: replace each value with yours.

contacts
%
h
€/h
€
WHAT THE CONTACTS WHO NEVER VISIT THE OFFICE COST YOU EACH MONTH 0

€ a month

The values are an example with assumed figures, not data from any developer: replace them with yours. The calculation is a simple multiplication.

NOT IN THE MATHS

The home that does not sell

The one left at the end of the campaign because it does not look convincing on a plan.

NOT IN THE MATHS

The buyer who walks away

The one who chooses another development because there they understood what they were buying sooner.

NOT IN THE MATHS

The team's time

The sales rep who could be closing sales and is forwarding PDFs instead.

— HOW IT IS SOLVED

Every problem,
with its
answer.

Everything you see is in the open demo. The prices, availability and contacts shown in it are examples.

3D showroom building with only the three-bedroom homes lit up after applying the filter
Answers · “What have you got left with three bedrooms?”

Availability and prices right now

Status, bedrooms, bathrooms, price, floor area, storey and outdoor space: the filters light up only the homes in the building that match the search and the budget. You change price and status in the dashboard and the building, the property sheets and the comparison tool show it straight away, without going through your web agency.

Filters connected to the 3D · instant status changes More on real-time availability →
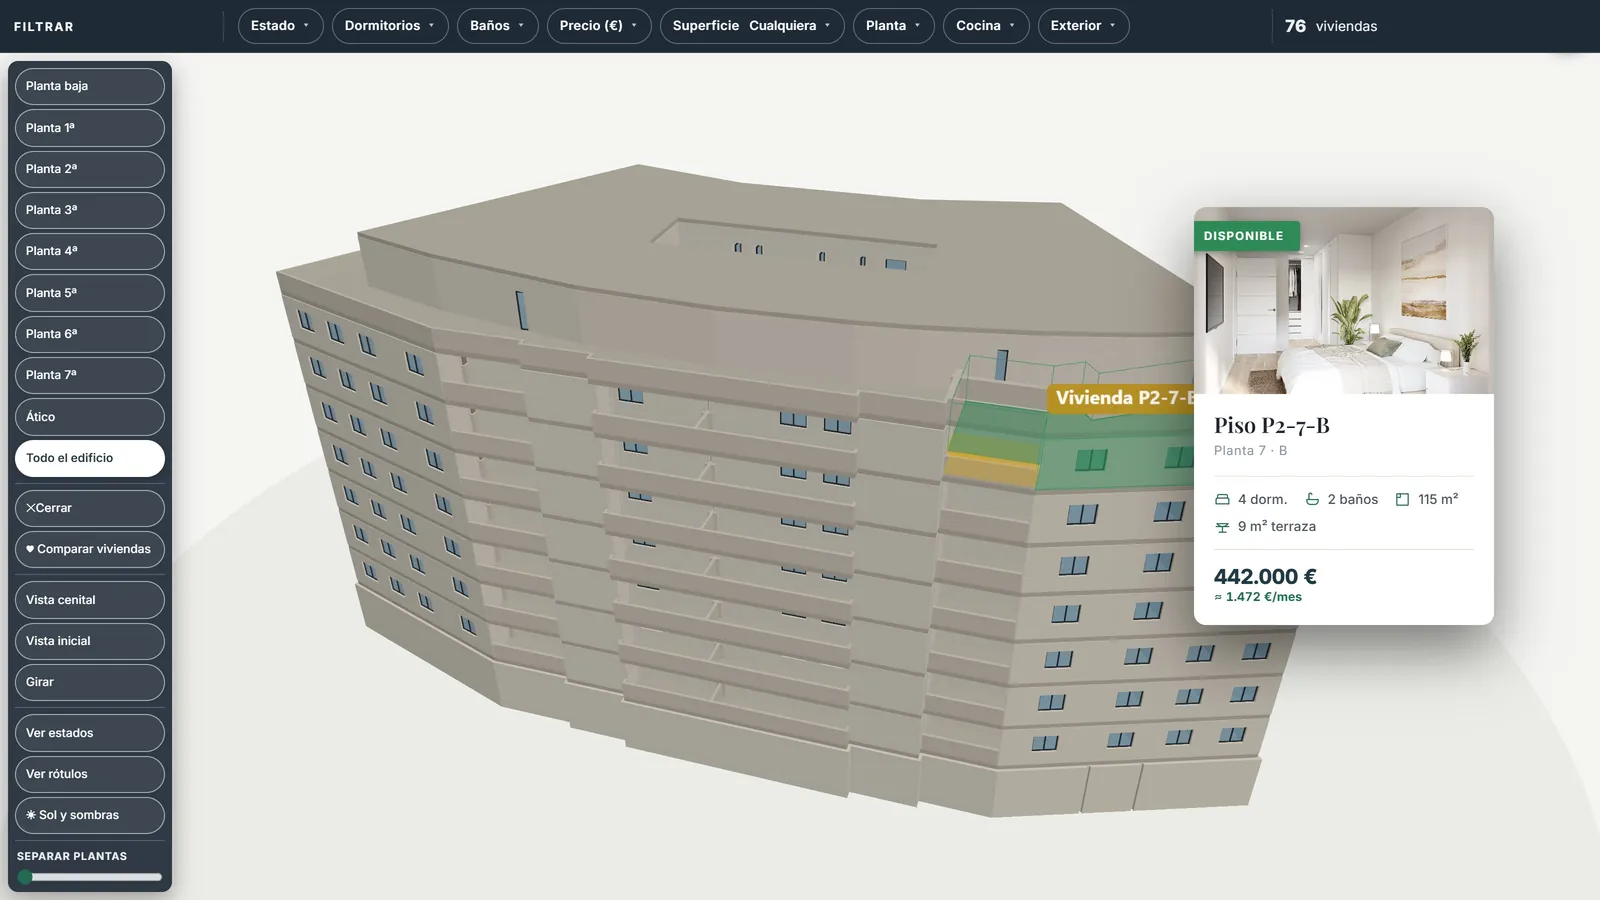
3D building with one home lit up and its card showing status, bedrooms, floor area, terrace, price and monthly payment
Answers · “Does it face the street or the courtyard?”

Every home in its place in the building

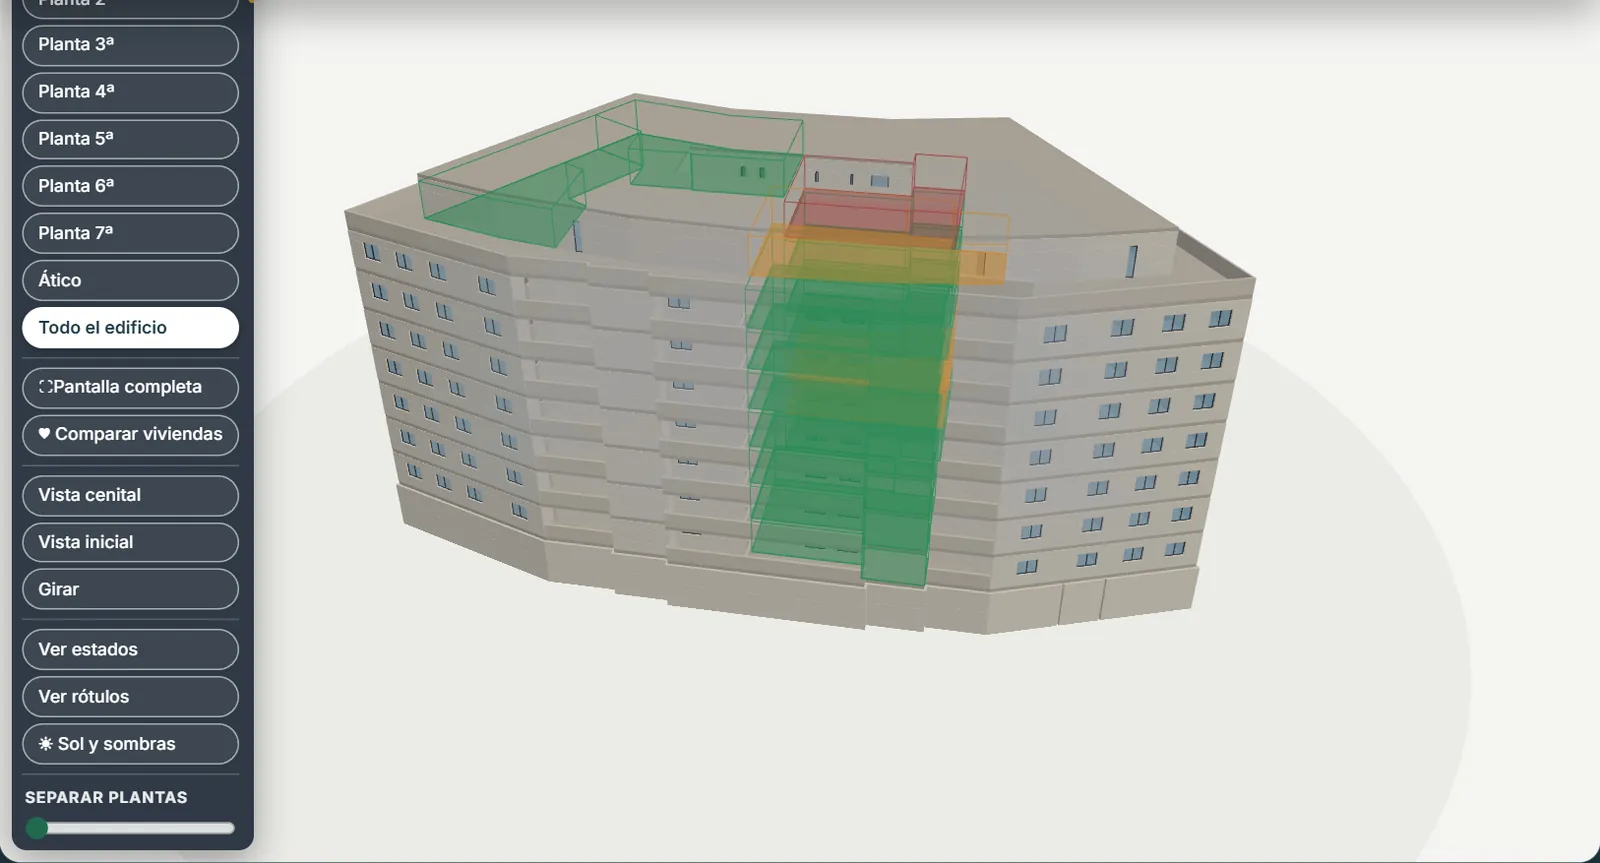
The buyer moves the mouse over the building and each home lights up with its card: render, status, floor, bedrooms, bathrooms, floor area, terrace, price and indicative monthly payment. A slider separates the floors and shows how each one is laid out, with its neighbouring homes.

Navigable 3D building · separate the floors More on the interactive 3D building →
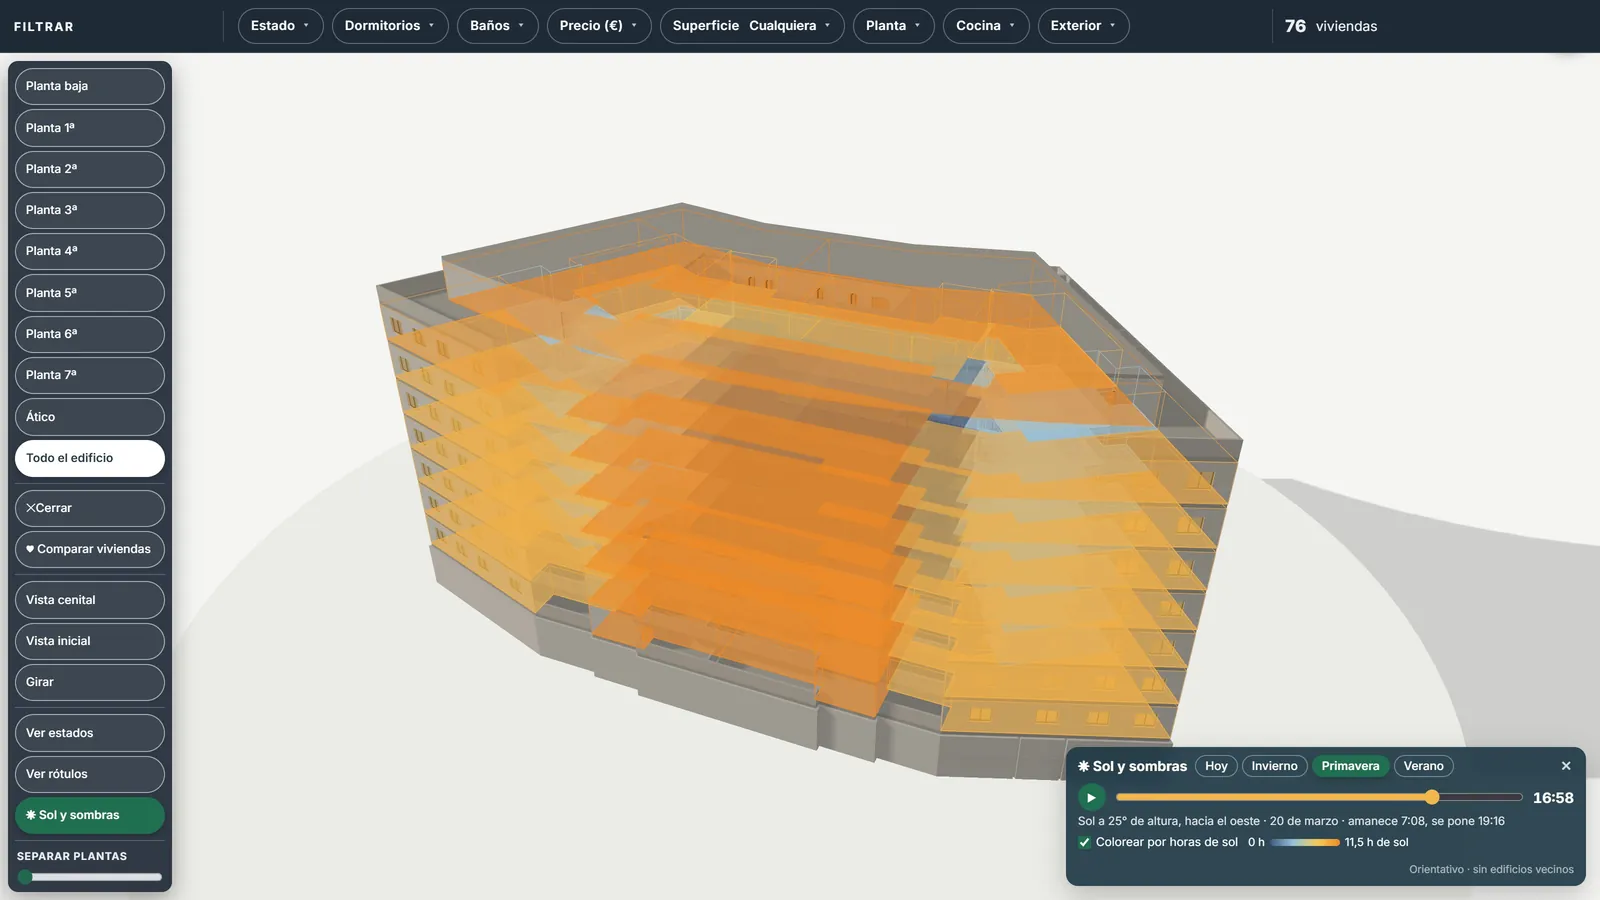
3D building coloured by the hours of sunlight each home gets, with the day, time and season panel
Answers · “Does it get the afternoon sun?”

Sun and shadows with the real position of the sun

You pick the day and the time and the building lights up with the sun it will really get, with its shadows and the hours of sunlight for each home. The question almost nobody can answer with a floor plan is answered in ten seconds.

Sun by day and time · hours of sunlight per home More on sun and shadows →
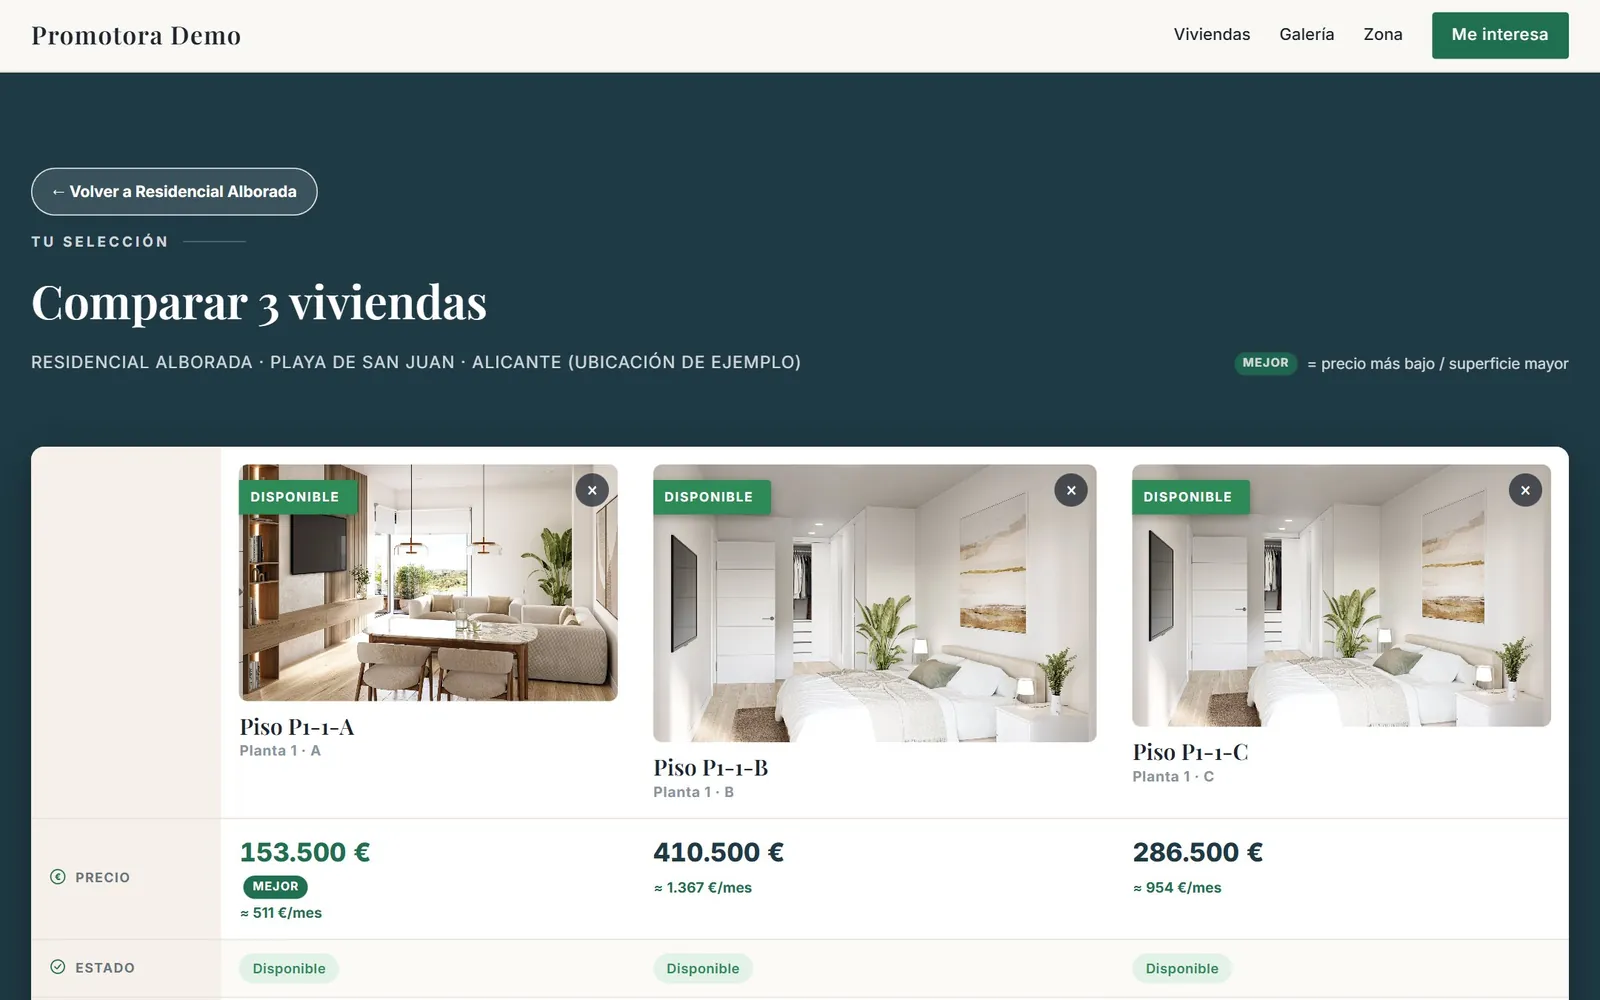
The showroom comparison tool with three homes side by side, their prices, monthly payments and status
Answers · “Send me the plans”

Property sheet, comparison tool and a shortlist for the family

Every home has its own sheet with floor areas, orientation, plan and a mortgage calculator. The comparison tool puts up to four homes side by side with their plans facing each other; the shortlist can be downloaded as a PDF or shared by link to decide at home.

Comparison tool · split-screen plans · PDF More on the comparison tool and shortlist →
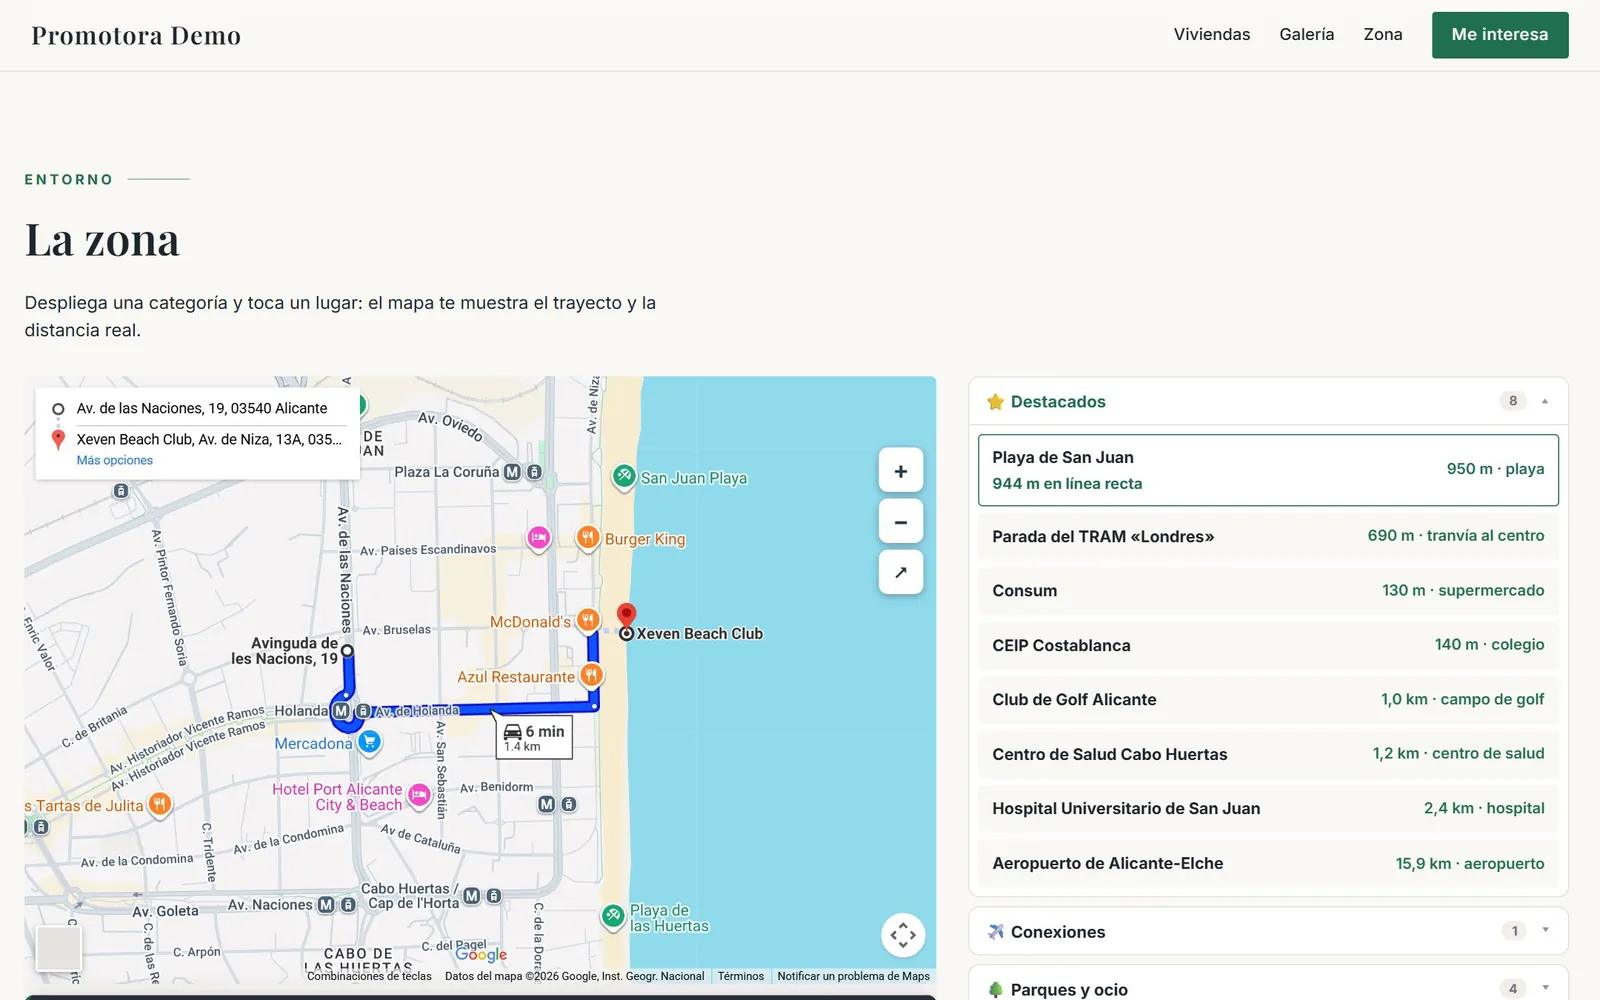
Map of the area with points of interest by category and the route from the development to the beach
Answers · “What is nearby?”

The area, with distances and routes

Schools, transport, the beach, parks and shops on a map organised by category. Tap a point and the map shows the route and the distance from the development: what the buyer would look up in another tab is already inside the showroom.

A map with real points of interest
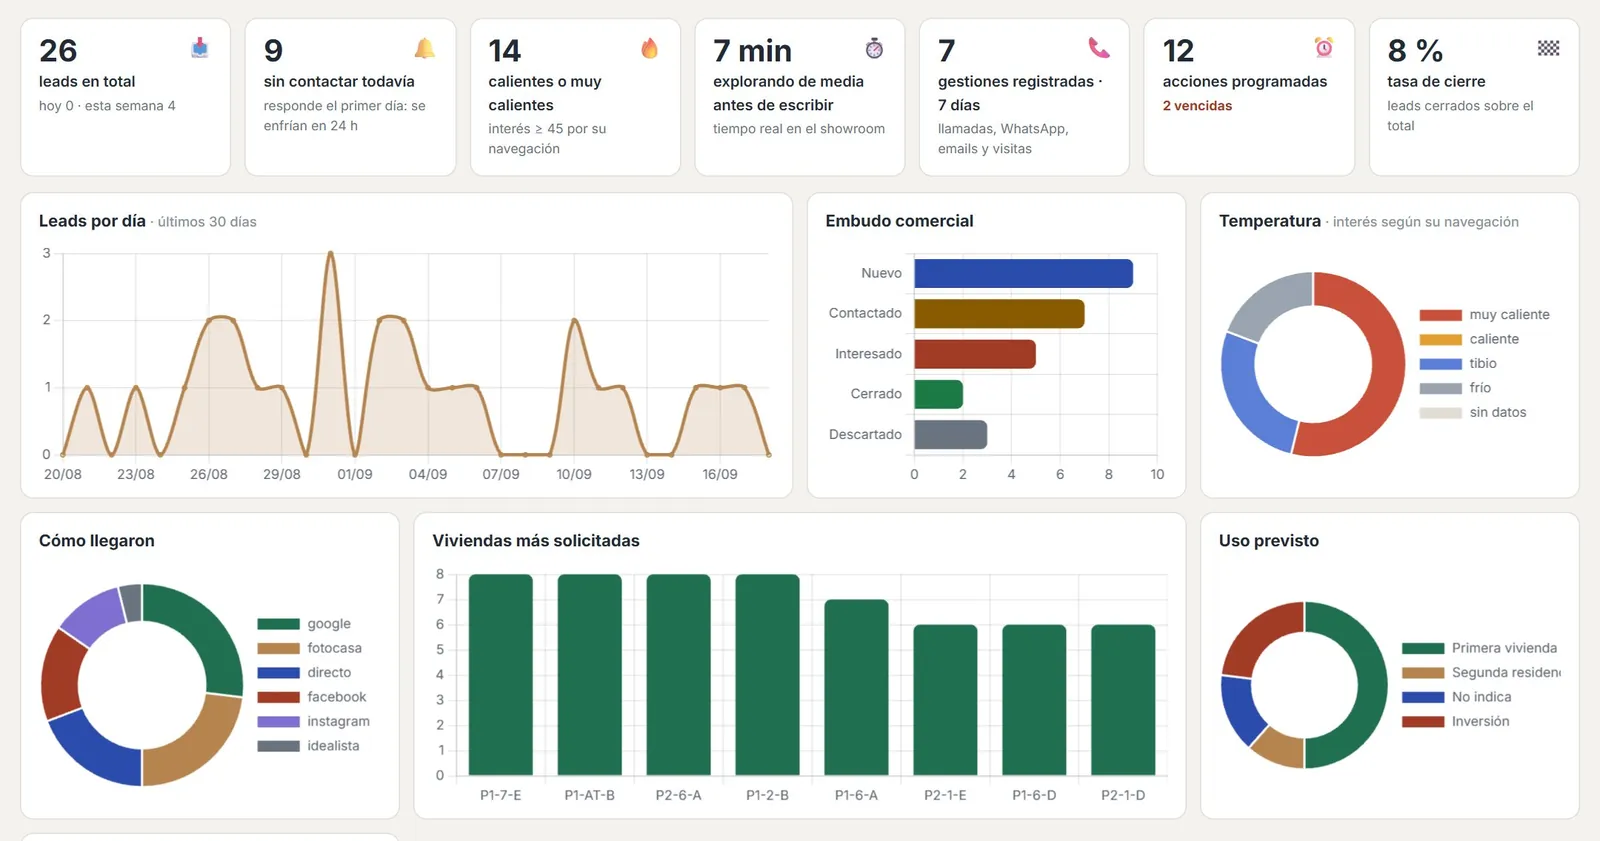
The developer's lead dashboard with contacts per day, sales funnel, temperature and most requested homes, with demo data
Answers · “Name and phone number”

Every contact arrives with what they looked at

The form asks about financing, timing and intended use, and each contact reaches you by email straight away with the homes they looked at, how long they spent, what they calculated and an interest score from 0 to 100. In the dashboard you follow them with a board, a next action and a log of calls, WhatsApp messages and visits.

Lead dashboard · interest score from 0 to 100 More on qualified leads →
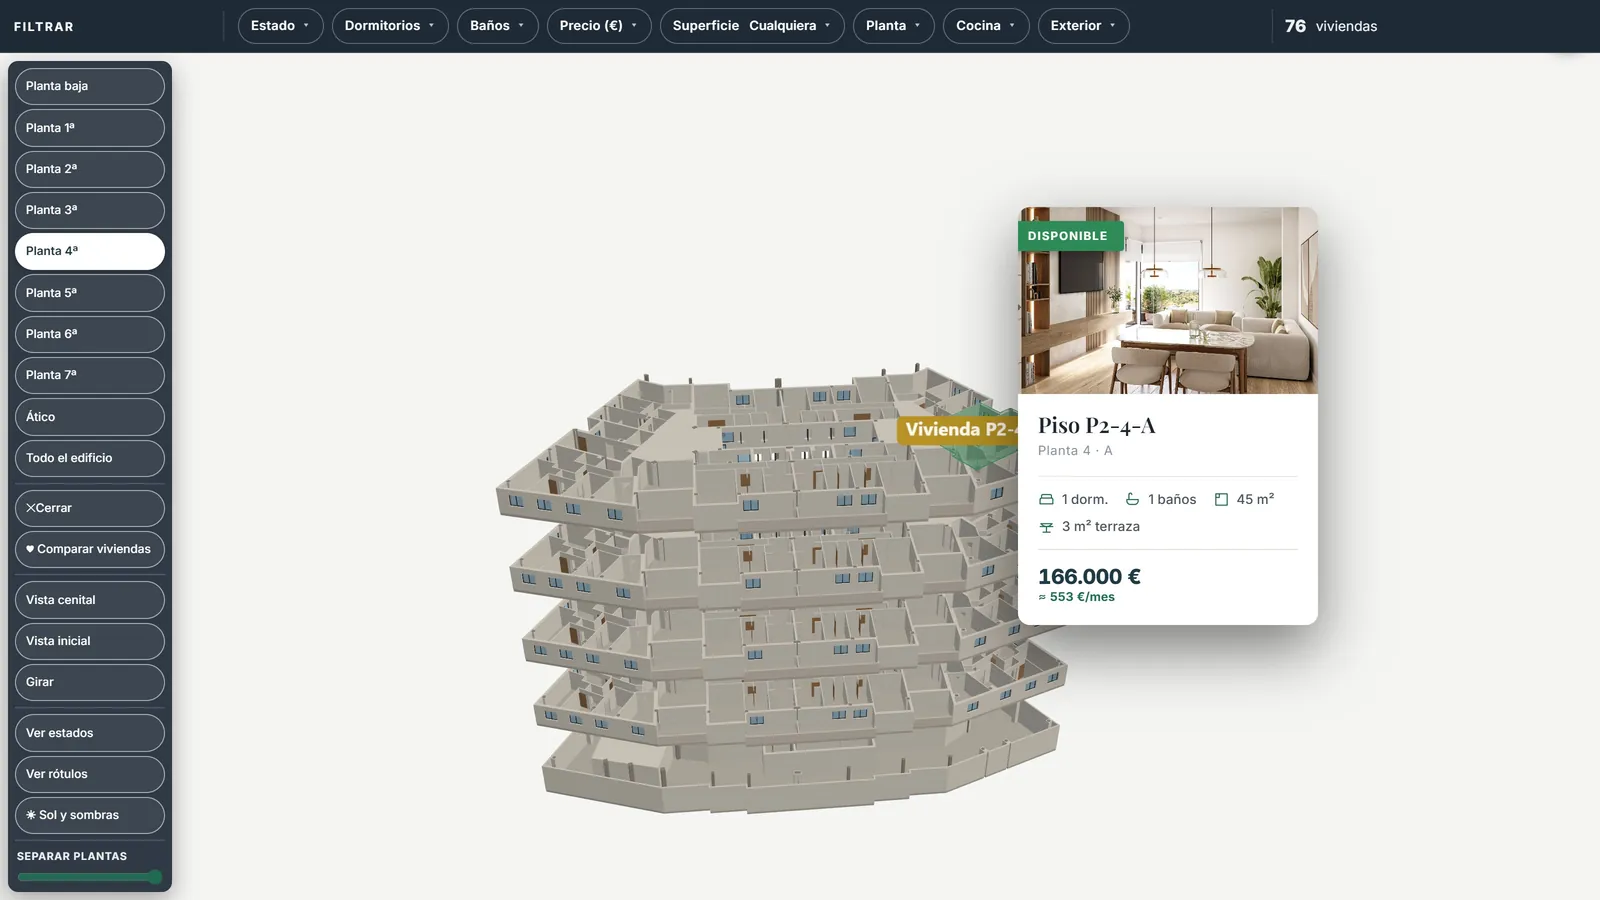
3D building with the floors separated and the card of a home on the fourth floor
Answers · “Again: layouts and floors”

The building full screen in the sales office

In the sales office or on the rep's tablet, the 3D opens full screen with the filters on top: you show the development with the client in front of you, open their property sheet and compare, without hunting for paper plans.

Full screen for the meeting More on the sales office and visits →
— WHAT IS INCLUDED

One showroom
per development,
complete.

A web module that fits into your website with no development work on your side, with your brand and your data.

01

For the buyer

  • A navigable 3D building, with a top-down view and an opening view
  • A card for each home on hover
  • Separate the floors and isolate each level
  • Status and labels for every home
  • Filters connected to the 3D
  • Sortable cards and table
  • Sun and shadows with hours of sunlight
  • A property sheet with plan, floor areas and mortgage calculator
  • A comparison tool for up to four homes with plans facing each other
  • A shortlist as a PDF, by email or by link
  • A map of the area with points of interest
  • A video of the development and a 360° tour of the show home, if you have them
02

The developer dashboard

  • Access with a user account: each developer sees only their own developments
  • Price, status, terrace, kitchen and visibility of each home, instantly
  • Description, specification, points of interest, construction milestones and handover, all editable
  • Private links with personal access codes per buyer
  • A weekly email report: visits, plans viewed, most viewed homes and contacts
03

Leads and statistics

  • Every contact with their browsing: homes, time spent, device, source and the price they calculated
  • An interest score from 0 to 100: cold, warm, hot or very hot
  • Statistics: contacts per day, funnel, temperature, source and most requested homes
  • Table and kanban board, next action and a log of calls, WhatsApp messages, emails and visits
  • Export to Excel or CSV with the full history and the consent given
— TRY IT NOW

Walk through it
like a
buyer.

Open the demo and go through it like a buyer: move the mouse over the building, separate the floors, look at how the sun reaches a home, compare three of them and leave your details in “I am interested”. Residencial Alborada is a fictional development: name, location, prices, availability and contacts are examples.

An open demo, with no password and nothing to install, on desktop, tablet or mobile. Residencial Alborada is a fictional development with example data; if you leave your details in it, they come to us.

— GETTING STARTED

This is how we build
the showroom for your
development.

We start from the documentation you already have for sales. You do not need an existing 3D model: we build it from the drawings.

01

Documentation

Floor plans in DWG, PDF or IFC, the list of homes with floor areas, the sales sheets, the renders and the price and availability list. If a 3D model of the project already exists, we use it.

02

3D building and data

We build the building home by home, orient it to true north for the sun study and load the property sheets, plans, renders and the real points of interest around it.

03

A review with you

We go through prices, availability, floor areas and copy together before publishing. From then on you keep them updated from the dashboard.

04

Publication

We give you the line of code to embed it in the development website and the direct link for portals, campaigns and WhatsApp, either open or with personal access codes per buyer.

05

Training

One session by video call: the 3D during a visit, the property sheet and the comparison tool with the client in front of you, and how to work the leads from the dashboard.

06

Follow-up

The weekly report shows which homes are generating interest and which are not; with that reading we adjust the content, the order and the messages in the showroom.

— DATA, PRIVACY AND SERVICE

How it works
underneath.

What is worth knowing before publishing the showroom on your website.

01

Ownership of the data

The contacts, the statistics and the content of the showroom belong to the developer and can be exported to Excel or CSV whenever you want.

02

Data protection

Every contact stores the date, the IP address and the text of the consent accepted. The developer is the data controller and Grup3D the processor.

03

Its own database

Each developer has their own database and their own file storage, separate from every other client.

04

Hosting and security

A server with HTTPS, daily backups and protection against abusive access.

05

A private showroom with access codes

The direct link can ask for a personal code, with a record of every entry. The embed on your website stays open.

06

Independent integration

It is embedded as an iframe and only shown on the domains you authorise: your website needs no changes.

07

Evolution

New phases, price changes, renders, plans or layouts are added to the same showroom.

08

Weekly report

Visits, plans viewed, most viewed homes and the week's contacts, in your inbox.

— PRICE AND NEXT STEP

Bring the plans of your development

In a 30-minute video call we show you the demo and the dashboard with the example leads, and we look at how it would work with your development: your plans, your homes, your prices and your brand.

A fixed price per development

A set-up fee and a monthly fee for as long as the development is being sold. We study your development and give you the price in writing before we start.

  • What it depends onThe number of homes in three bands (up to 30, 31 to 60 and 61 to 120), with or without the 3D building, and whatever you want to add: sun and shadows, furnished 3D floor plans, an interactive elevation or a new phase.
  • What we provideThe showroom with your development, your brand and your data, embedded in your website, with the lead dashboard and a training session for the sales team.
  • What we ask forFloor plans (DWG, PDF or IFC), the list of homes with floor areas, renders, prices and availability, and your logo. If the development has no images yet, we can also produce renders and animations.

Would you rather talk it through? Call or write on WhatsApp to 662 061 421 or write to grup3d@grup3d.es.

— FREQUENTLY ASKED QUESTIONS

What we
get asked.

What is a 3D showroom for new builds?

It is an interactive website for the development where the buyer walks through the building in 3D, sees each home in its place with its price, its status, its floor plan and its hours of sunlight, compares homes, works out the monthly payment and leaves their details. The developer changes prices and availability from a dashboard and receives every contact along with what they looked at.

How is it different from a virtual tour or a set of renders?

A render shows one image and a 360° tour shows the inside of a show home. The 3D showroom shows the whole building with availability up to date, helps the buyer choose a home and turns visits into qualified contacts. Your renders and tour, if you have them, are embedded inside the showroom.

Do we need a 3D model of the building?

No. We build it from the floor plans in DWG, PDF or IFC. If a 3D model of the project already exists, we use it.

Who updates the prices and availability?

You do, from the developer dashboard. Every price or status change (available, reserved or sold) is published instantly in the building, the property sheets and the comparison tool, without going through your web agency.

How does it fit into the development website?

As an iframe inserted with a single line of code, shown only on the domains you authorise. You also get a direct link for portals, campaigns and WhatsApp, either open or with personal access codes per buyer.

Who owns the contacts that come in?

The developer. Each developer has their own database; every contact stores the date, the IP address and the consent accepted, and can be exported to Excel or CSV with their full history. The developer is the data controller and Grup3D the processor.

Does it work on mobile?

Yes. It works on desktop, tablet and mobile, in any browser and with nothing to install.

Does it work if the development has no renders yet?

Yes. The showroom works with the plans and the data for the homes, and if the development has no images yet we can produce renders and animations too.

How much does a 3D showroom for a development cost?

It is a fixed price per development: a set-up fee and a monthly fee for as long as the development is being sold. It depends on the number of homes (three bands: up to 30, 31 to 60 and 61 to 120), on whether it includes the 3D building and on what you want to add, such as sun and shadows, furnished 3D floor plans or a new phase. We give it to you in writing before we start, with no commitment.

Can it be extended with a second phase?

Yes. New phases, price changes, renders, plans or layouts are added to the same showroom, without starting from scratch.