Every home in its place
The buyer moves the mouse over the building and each home lights up with its details. A slider separates the floors and a button isolates each level. See interactive 3D building.
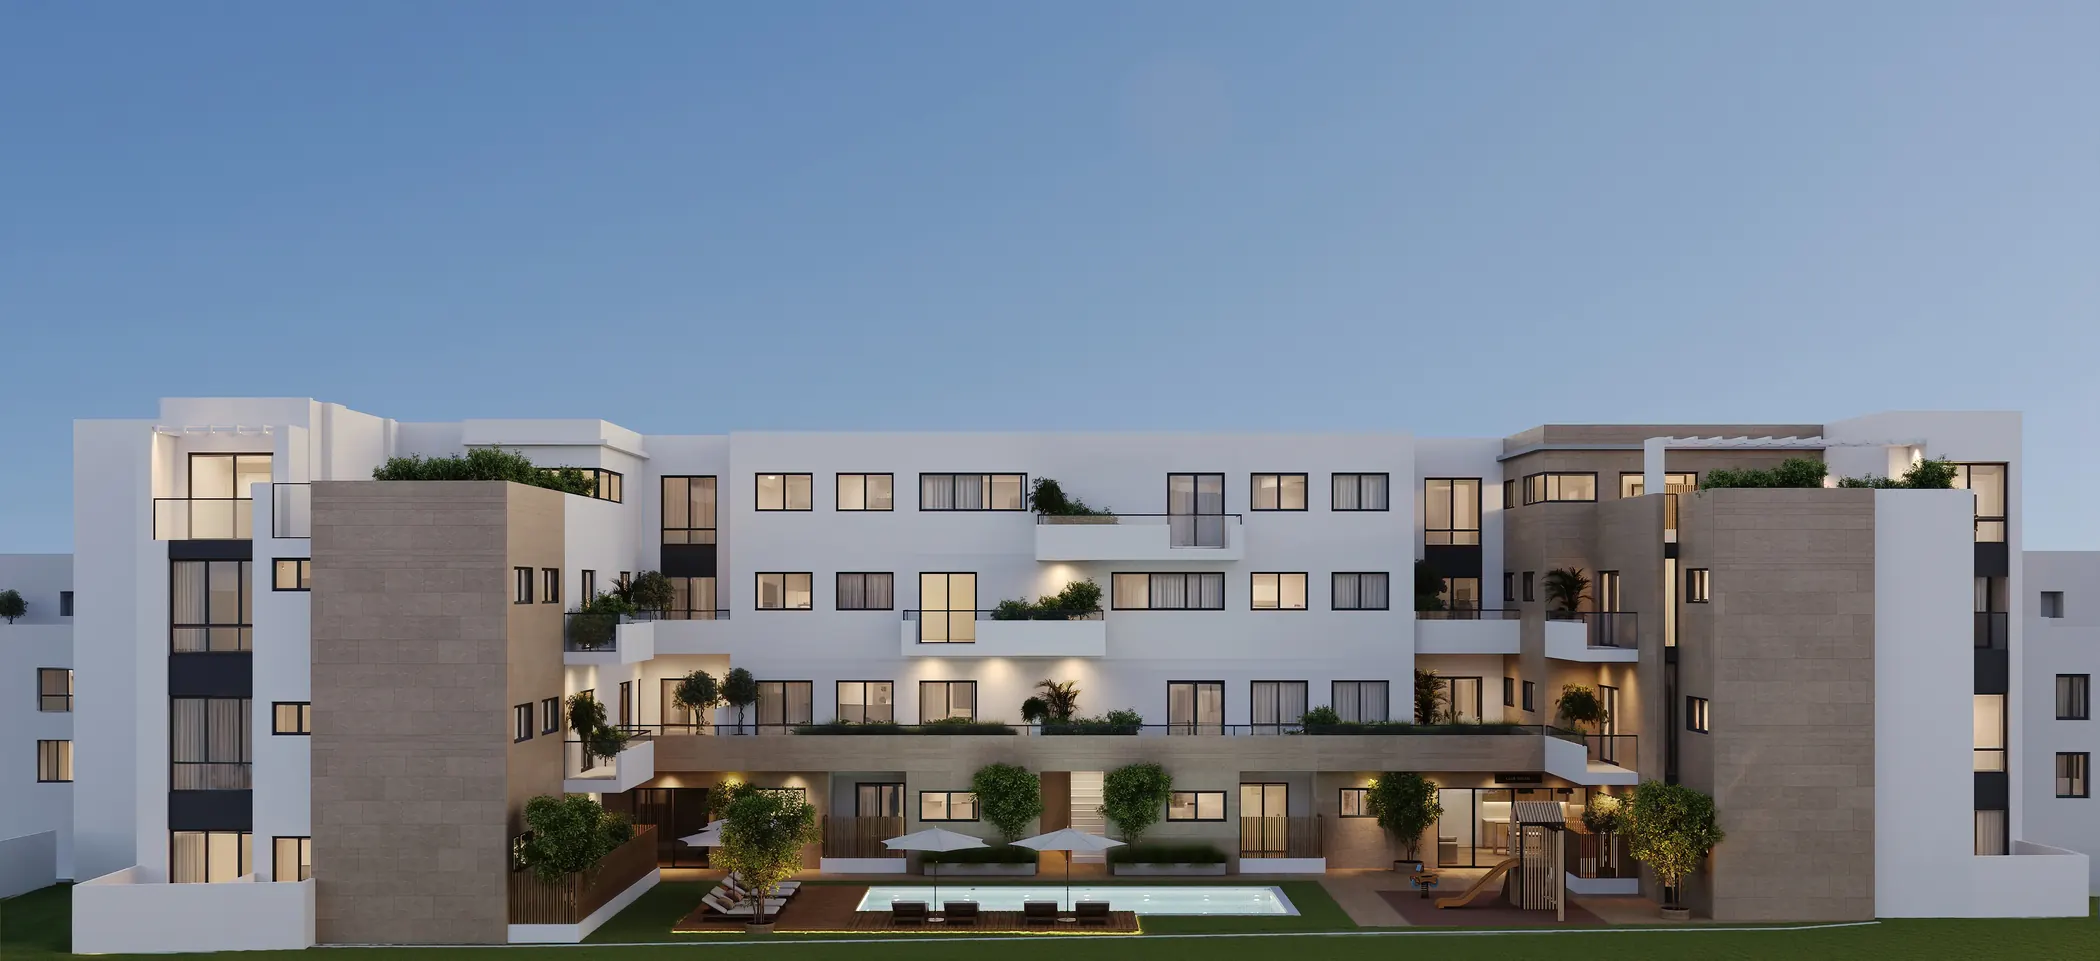
A digital twin of a new-build development is a 3D replica of the building with every home in its place, with its floor plan, its price and its up-to-date status, designed to sell. A 3D studio such as Grup3D builds it as a 3D showroom integrated into the development's website: the buyer walks around the building, filters, checks the sun and compares homes, and the property developer changes prices and statuses in a panel. It is not a construction BIM model nor a maintenance digital twin with sensors.
The term comes from industry. Applied to a development it has a concrete, commercial meaning.
A commercial digital twin is a 3D replica of the building that is kept up to date with the sales data. The buyer opens it in the browser, on a computer, tablet or phone, without installing anything, and sees the whole building with every home in its real position, with its floor plan, its status and its price. The property developer changes the data in a panel and the change is published instantly.
Its purpose is to sell before the visit: it answers questions on its own, such as “what three-bedroom homes do you have left?”, “does flat 4C face the street or the courtyard?” or “does it get the afternoon sun?”. It is the product we call a 3D showroom for new-build developments. It does not replace the construction BIM model or a maintenance digital twin with sensors: it is made to market the development, not to operate the building.
Six features, most of them with their own page.
The buyer moves the mouse over the building and each home lights up with its details. A slider separates the floors and a button isolates each level. See interactive 3D building.
Available, reserved or sold, and filters by bedrooms, price, floor or area that light up the matching homes in the building. See real-time availability.
The building is oriented to true north and the buyer chooses a day and time to see the sun and the shadows, as well as the hours of sun in each home. See hours of sun.
Comparison of price, areas and floor plans on a split screen, with the selection as a PDF or by link to decide at home. See home comparison tool.
When the buyer leaves their details, they arrive with the homes they viewed, the time they spent and an interest score from 0 to 100, in a panel with follow-up.
The same building on the salesperson's tablet, up to date, with no paper plans or scale model. See sales office.
Four different tools that are easily confused.
| Tool | What it shows | What it is for | From |
|---|---|---|---|
| Renders | Still images of the facade, interiors and atmospheres | Catching attention on property listing sites, social media and the brochure | From €1,400 |
| 360 tour | The interior of a home, room by room | Understanding layout and scale without a show flat | From €1,400 |
| 3D showroom (commercial digital twin) | The whole building, with every home, price, status and sun up to date | Choosing a home, comparing and leaving contact details | Per development, in writing |
| BIM model or maintenance digital twin | The built building and its technical or sensor data | Designing, constructing and operating the building | Not what we do |
If you only need images to catch attention, renders are enough; if you want the buyer to understand a home without a show flat, the 360 tour; if you want them to choose a home with up-to-date availability, the showroom. More on choosing in virtual tour or render. Reference prices are in render pricing for property developers and 360 tour pricing.
No prior 3D model is needed: we start from the documentation you already have for selling.
Floor plans in DWG, PDF or IFC, a list of homes with areas, renders, prices and statuses, and the logo. If a 3D model already exists, it is reused.
The building is built home by home, oriented to true north, and the details, floor plans and renders are loaded.
We go through prices, statuses and areas together before publishing.
The showroom is integrated into your website, with your brand, and the sales team is trained to use the panel.
The price is per development and is given in writing: a set-up fee and an ongoing fee for as long as sales last. It depends on the number of homes, in three bands (up to 30, 31 to 60 and 61 to 120), on whether it includes a 3D building and on what you want to add, such as sun and shadows or furnished 3D floor plans.
Published prices are in render and 3D pricing and the full service is in 3D showroom for new-build developments.
It is a 3D replica of the building with every home in its place, with its floor plan, its price and its up-to-date status, designed to sell. The buyer walks through it in the browser and the property developer updates the data from a panel. It is what a 3D showroom for a new-build development does.
A 3D studio such as Grup3D, which builds the development's 3D showroom: interactive building, up-to-date availability and prices, hours of sun, comparison tool and contacts panel. It is integrated into the development's website and starts from the plans, with no prior model.
No. The BIM model is used to design and construct the building, and a maintenance digital twin collects sensor data from the built building. The commercial digital twin is made to sell: it shows the building, the homes, the prices and the hours of sun. If there is BIM or IFC, it is reused to build it.
The 360 tour walks through the interior of one home and helps to understand layout and scale when there is no show flat. The digital twin shows the whole building and lets the buyer choose a home with up-to-date availability. The tour and the video can be integrated into the showroom.
Floor plans in DWG, PDF or IFC, the list of homes with areas, the renders, the prices and statuses, and the logo. No prior 3D model is needed, because the building is built from the plans. If the development does not yet have images, renders are also prepared.
The price is per development and is given in writing: a set-up fee and an ongoing fee for as long as sales last. It depends on the number of homes, in three bands (up to 30, 31 to 60 and 61 to 120), and on what is added. The renders and the 360 tour that complement it start from €1,400. More information in 3D showroom for new-build developments.
To quote the showroom we can work with floor plans in DWG, PDF or IFC, the list of homes with areas, the renders, the current prices and statuses and the logo. No prior 3D model is needed: we build it from the plans, and if one already exists, we reuse it.
We reply in writing after reviewing the development, with the scope and the price. No obligation.
Would you rather talk it through? Call us on 662 061 421 or write to grup3d@grup3d.es.
The commercial digital twin: building, availability, sun, comparison tool and contacts panel.
Read →Every home in its place, with its floor, its orientation and its neighbours.
Read →Prices and statuses up to date on your website, with no Excel files sent over WhatsApp.
Read →The real sun, by day and by hour, with the shadows of the building.
Read →Up to four homes side by side, with floor plans face to face and an indicative instalment.
Read →