The image that explains everything
The exterior by which the proposal is recognised: volume, materiality and relationship with the site. It is the first one the jury looks at, so it must read in a few seconds.
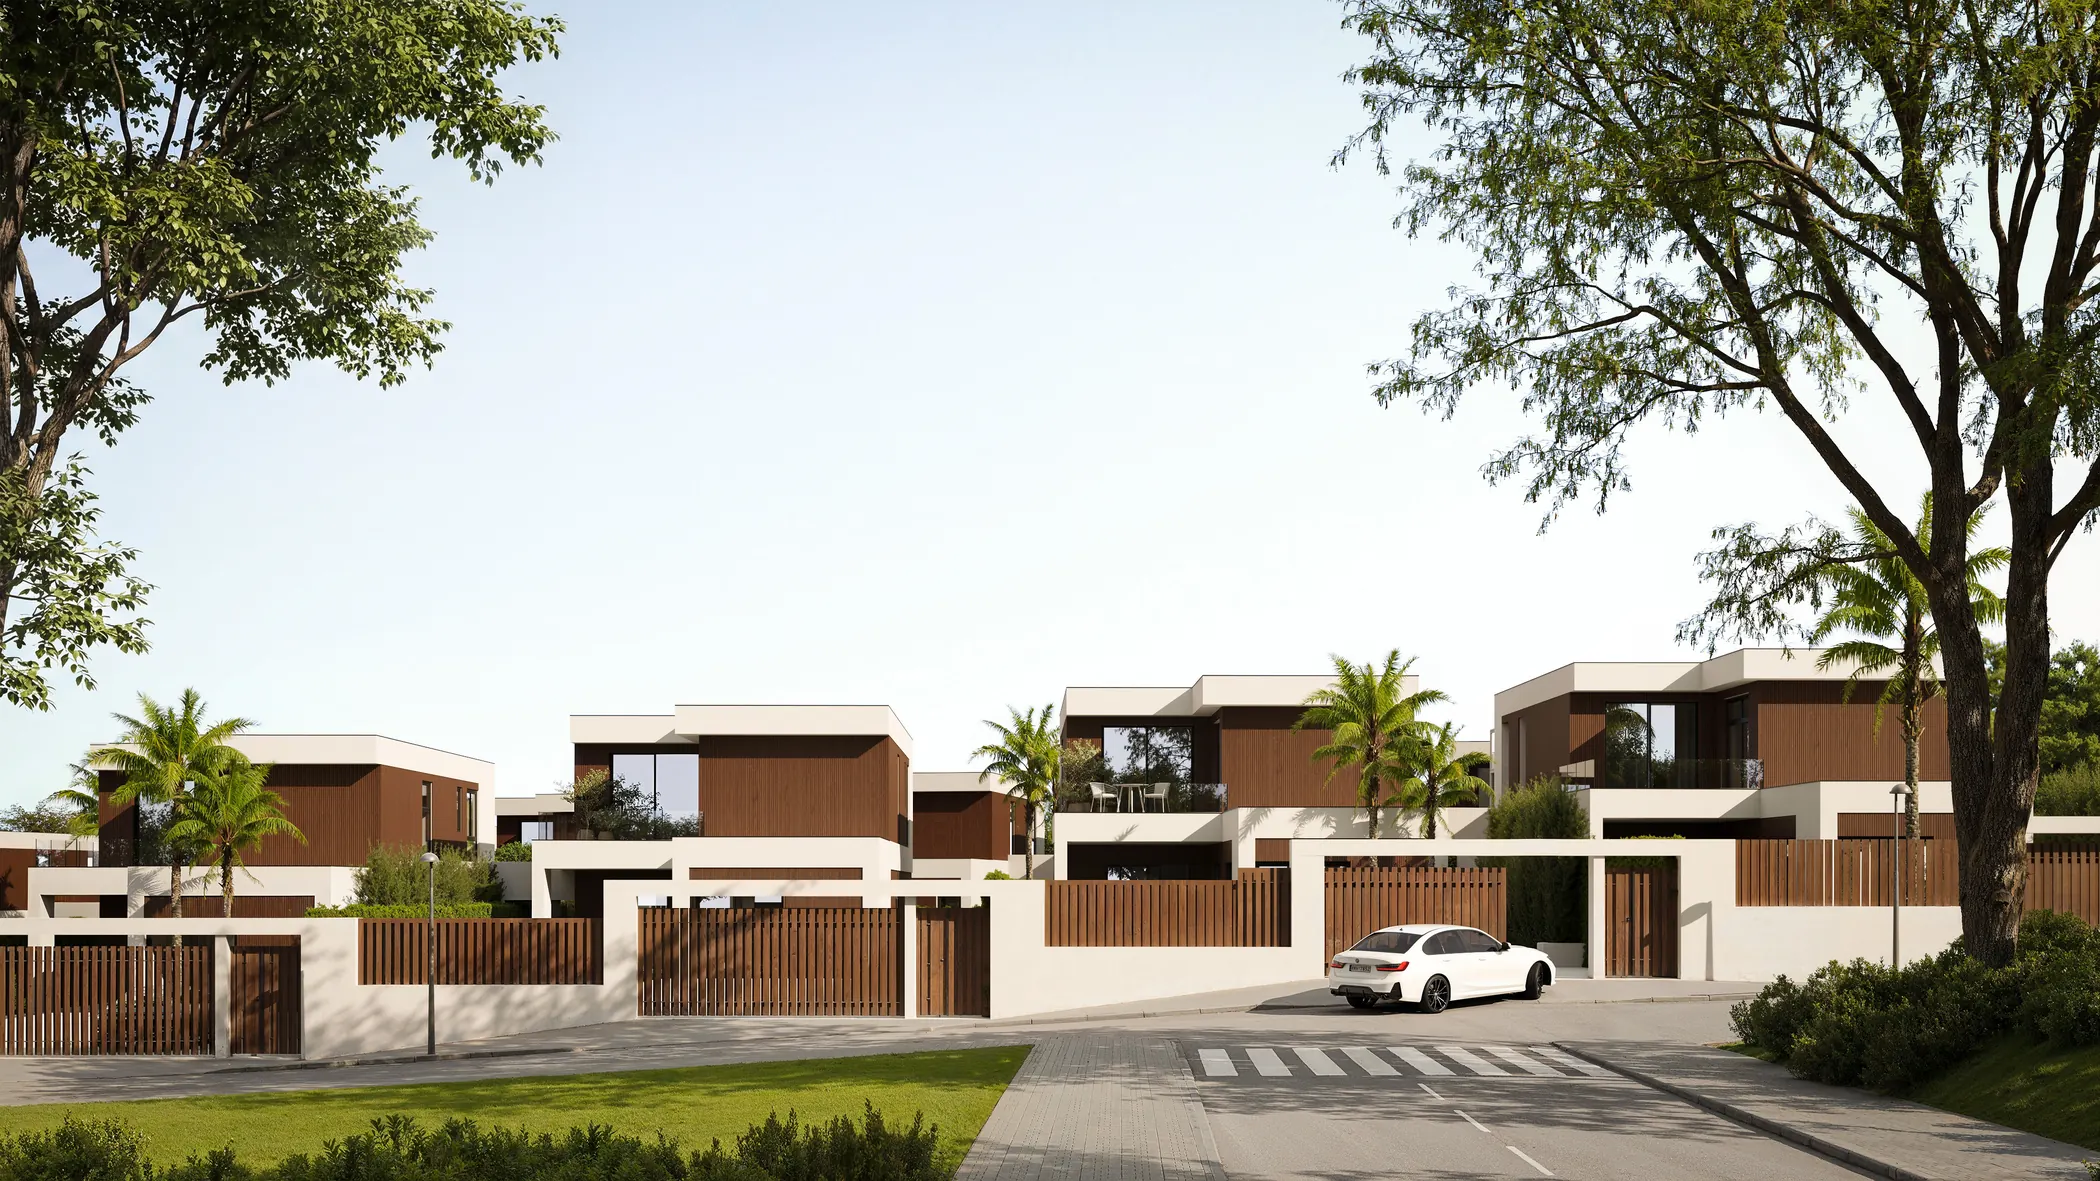
Renders for architecture competitions are the 3D images that explain the proposal on the boards and in the design report: a main view that can be understood in seconds, a site view, one or two interiors and the diagrams that support the idea. They have to be faithful to the project, consistent with the documentation and, when the competition is anonymous, must not identify the practice. This guide explains which views the boards ask for, how to plan a tight deadline and what you need to prepare.
The competition rules decide, but these are the views requested most often.
The exterior by which the proposal is recognised: volume, materiality and relationship with the site. It is the first one the jury looks at, so it must read in a few seconds.
An aerial or overhead view to read the plot, the access points and the surroundings. It supports the siting decision explained in the design report.
One or two interior views of the space that defines the project: the lobby, the courtyard, the main hall. It shows scale, light and use.
Massing, sections and 3D diagrams that explain the idea without text. In Spanish these are called «infografías», and they are what helps the jury most to understand the reasoning. See what an «infografía 3D» is (guide in Spanish).
A close-up of a facade or a junction, when the competition values the construction solution or the materials.
A short animation or a walkthrough, when the competition allows video material. See 3D architectural animations.
A jury compares. If the render and the documentation do not say the same thing, credibility suffers.
| What must match | With which document | What happens if it does not match |
|---|---|---|
| Volume, heights and proportions | Elevations and sections | The jury spots an image that promises more than the project |
| Materials and colours | Specification of finishes | The report describes one thing and the board shows another |
| Siting and access | Location plan | The aerial view contradicts the siting decision |
| Light and orientation | Site and orientation | The shadows do not fit the real site |
| Style across views | The set of boards as a whole | They look as if they come from different authors and the narrative is lost |
That is why the views come from the same 3D model, built from your drawings, with the same light and the same palette in all of them. More on this approach in architectural visualisation.
Two conditions that change how the work is done.
Competitions usually have a submission date that does not move, and the lead time for the renders depends on the number of views, the complexity and the urgency. Once we have reviewed the brief, we give you a calendar with the dates for each delivery and each review, and for urgent cases we can prioritise and adjust the lead time, which we put in writing. The most useful things you can do are to tell us early, have the final model or drawings ready and limit the rounds of changes. The lead time is always agreed according to the scope.
If the competition is anonymous, the images cannot carry anything that identifies the practice: no logo, no signature, no motto that the rules do not allow. Say so from day one, so that the framing, the post-production and the file names are prepared accordingly, and check the rules to know exactly what they allow.
We start from the submission date and split the work into five steps.
We read the rules, set the number of views and the format of the boards, and confirm whether the competition is anonymous.
The model is built or reviewed from your drawings, and the framing and the time of day are agreed before production.
Materials, lighting, rendering and post-production of the agreed views.
One limited round of adjustments on the agreed points, so as not to put the date at risk.
High-resolution images, ready for laying out the boards and the design report.
Architectural renders start from €1,400; the final price depends on the number of views, the complexity and the lead time, and we give it to you in writing after seeing the brief. The deadline factor is explained in architectural render pricing.
Prices are in architectural render pricing and the full service is in architectural renders.
Usually a main exterior view, an aerial or site view, one or two interiors of the key space and several concept infographics. The exact number and format are set by the competition rules, which are worth reading before commissioning.
By modelling from your drawings, elevations and specification of finishes, so that heights, materials and colours match what the documentation describes. All the views come from the same model, with the same light and the same palette.
Yes, depending on the scope. Once we have reviewed the brief we give a calendar with the dates for each delivery, and for urgent cases we can prioritise and adjust the lead time, which is put in writing. It helps a lot to tell us early, have the final model ready and limit the rounds of changes.
The images are prepared without any logo, signature or element that identifies the practice, and the files are delivered accordingly. It is important to say so from the start and to check in the rules exactly what they allow.
Almost always it is best to combine them. A photorealistic render sets the atmosphere and the materiality; a concept infographic explains the idea, the volume or the relationship with the site without depending on realism. Both come from the same model.
Architectural renders start from €1,400. The final price depends on the number of views, the complexity of the project, the source material and the lead time, and we give it to you in writing after reviewing the brief. Detail in architectural render pricing.
To quote we can work with whatever you have: the competition rules with the format of the boards and the submission date, the 3D model or the CAD drawings, and an idea of the views you want. If the competition is anonymous, tell us from the start.
We reply in writing after reviewing the material, with the scope, the calendar and the price. No obligation.
Would you rather talk it through? Call us on 662 061 421 or write to grup3d@grup3d.es.
Interiors, exteriors and aerial views, with the visual direction approved before production.
Read →Renders, infographics, video and tours, coordinated to present a project.
Read →Visual material for competitions, clients, publications and proposals.
Read →Includes how the deadline of a competition affects the quote.
Read →What each view shows and at which stage it is needed.
Read →