Building and facade renders
The project in its setting, with believable volume, light and materiality, by day, at dusk or at night. It is the image that opens a brochure or presents a detached house, a building or a development.
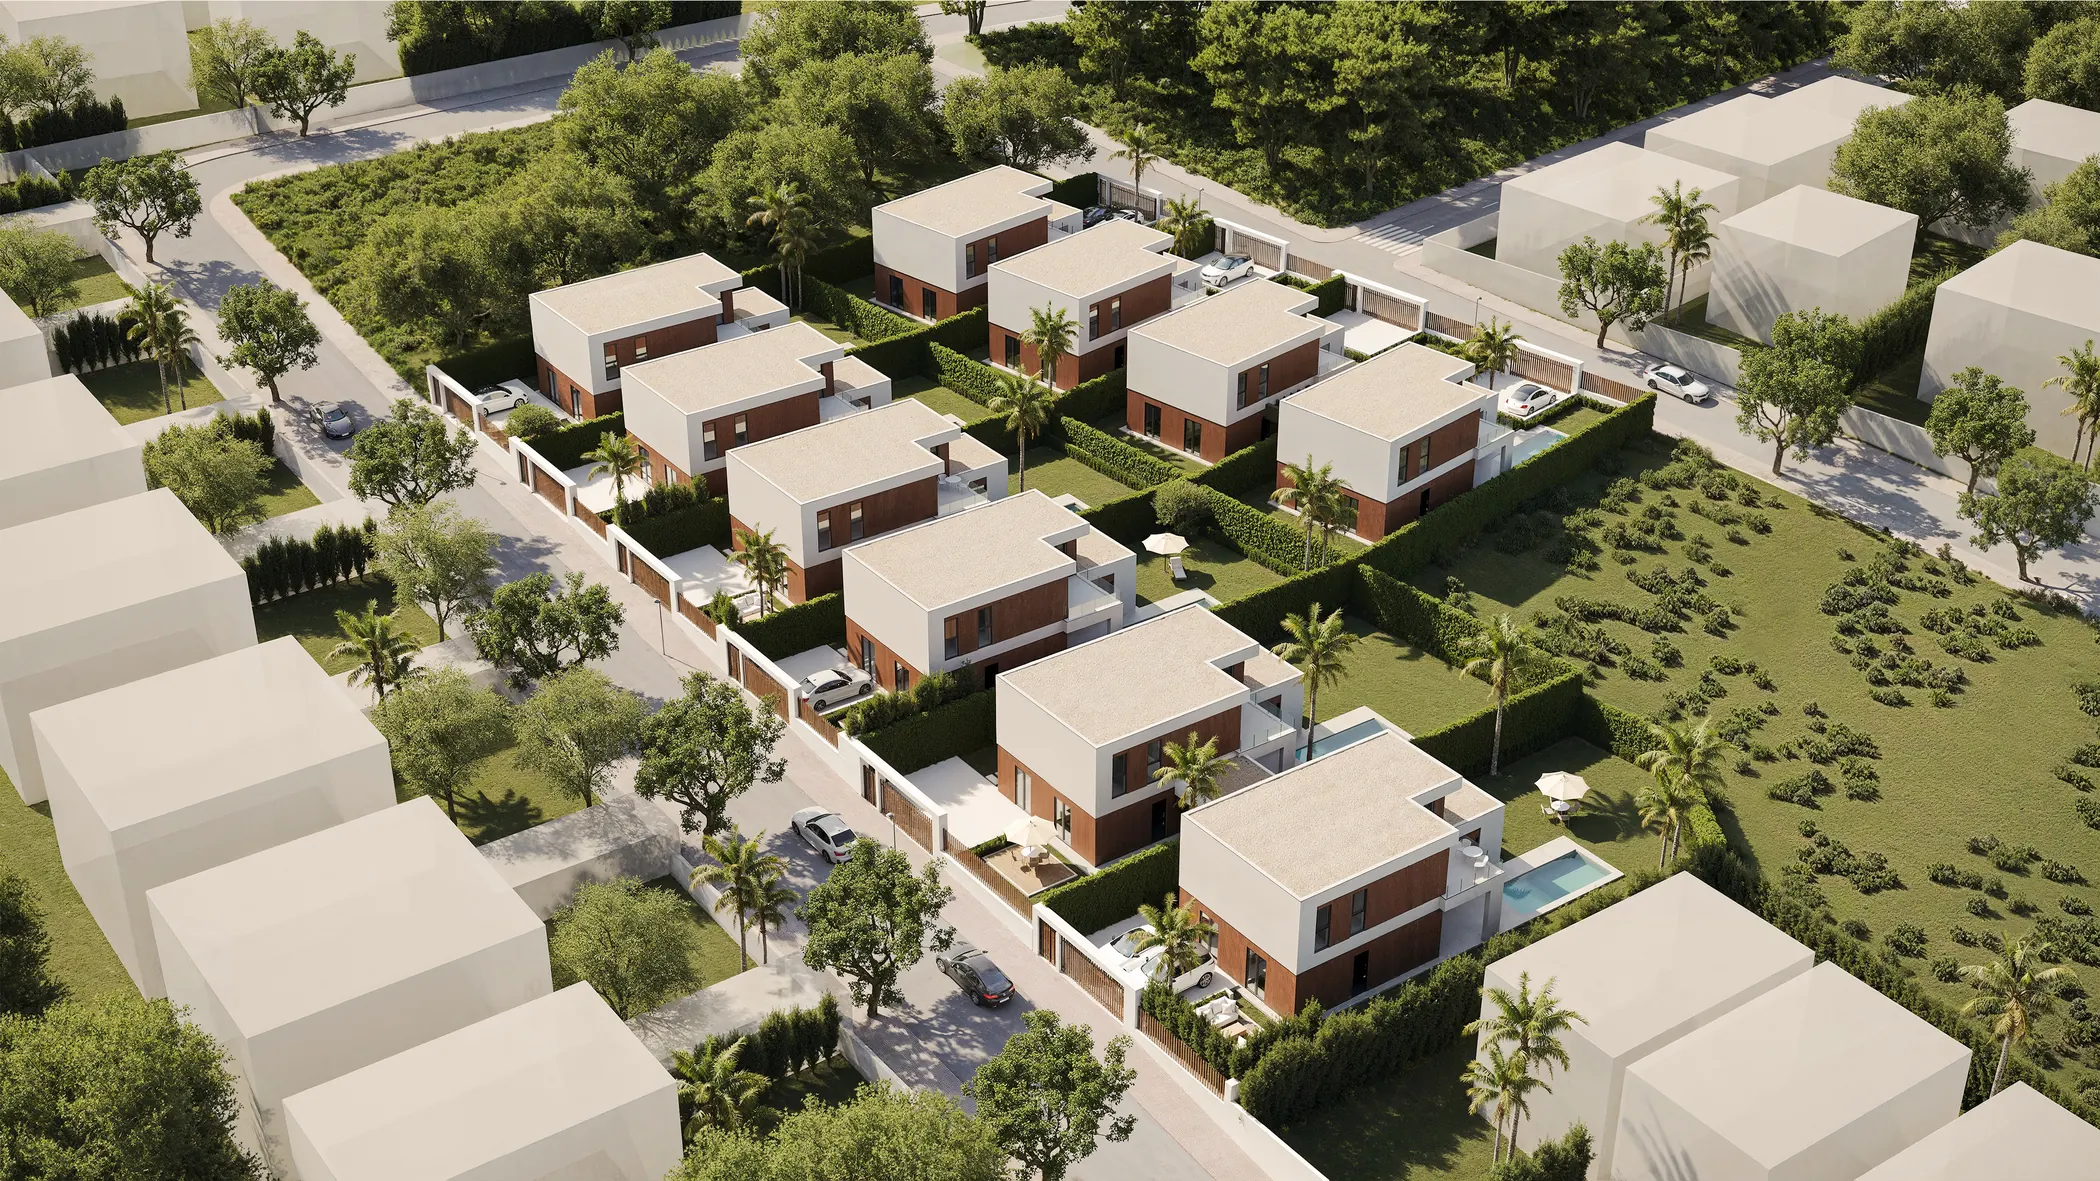
Architectural 3D renders fall into six types of view: exterior, interior, aerial or site plan, 3D floor plan, 360 and detail. Each one answers a different question from the client, the jury or the buyer, and is needed at a different stage of the project. This guide explains what each type shows, when to commission it and how to combine them so that all the material shares the same model, lighting and approach.
Each view shows something the others do not. These are the six types ordered most often.
The project in its setting, with believable volume, light and materiality, by day, at dusk or at night. It is the image that opens a brochure or presents a detached house, a building or a development.
Lived-in spaces, with layout, materials, furniture and the light that defines the atmosphere. It closes the emotional decision: living room, kitchen, bathroom and bedrooms.
A top-down or bird's-eye view to read the whole, the plot and the relationship with its surroundings. Essential when there are several buildings, communal areas or a masterplan.
The furnished plan seen from above, with the rooms and their use. It can be understood without knowing how to read drawings. See 3D floor plans.
Linked panoramic views to walk through the space from the browser. It is generated from the model, without a finished building. See 360 virtual tour.
A close-up of a texture, a junction or a finish. It reinforces the specification of materials with an image that needs no technical knowledge.
The type of render depends on where the project stands and on whom it has to convince.
| Stage | Types usually needed | What they are used for |
|---|---|---|
| Competition or preliminary design | Exterior, key interior and aerial | Boards and report: so that the jury understands the idea |
| Presentation to the client | Exterior, interior and material details | Validate the design before committing to construction |
| Launch of a development | Exterior, aerial, interiors and 3D floor plan | Website, listing platforms, site hoarding and sales brochure |
| Pre-sales and sales office | Interiors, 3D floor plan and 360 | So the buyer understands the home without a show flat |
| Construction and handover | Detail and updated views | Final finishes and material for the handover |
If the project is a development, how many views of each type are needed is explained in how many renders a property development needs.
Three questions are enough to organise the commission.
The first question is who the image is for. A jury or a client needs to understand the idea and the atmosphere; a buyer needs to see their home and its light. The second is what question it has to settle: if it is where it is and how it fits in, you need an exterior or an aerial; if it is how it feels to live there, an interior; if it is how it is laid out, a 3D floor plan.
The third is where it will be used. A site hoarding or a listing platform needs a few very strong images; a brochure or a website needs an ordered set. Since all the views come from the same 3D model, starting with the two or three essential ones and adding more later does not mean redoing anything. This is what is called art direction: the same light and the same materials in every view. More on the concept in what architectural visualisation is.
The four stages are the same whatever the type of render.
We review the aim, the project stage, the output formats, the number of views and the starting material: plans, elevations and sections in CAD or PDF.
Framing, atmosphere, time of day and level of finish are defined before investing in production.
Modelling from your drawings, materials, lighting, rendering and post-production, with a limited number of review rounds.
High-resolution images, ready for competitions, brochures, listing platforms, the website and the sales office.
Architectural renders start from €1,400; the final price depends on the number of views, the complexity of the project and the starting material, and is given in writing after we see the brief. Details in architectural render pricing. If you want to know what to send, what I need to request a render quote.
Prices are in architectural render pricing and the full service in architectural renders.
The most common are the exterior render of a building or facade, the interior render, the aerial or site plan render, the 3D floor plan, the 360 walkthrough and the detail view. They are combined according to the project stage and who the image is for.
The exterior is seen at street level and shows the facade, the materials and the entrance. The aerial is seen from above and shows the whole: the plot, the communal areas and how the project relates to its surroundings. For a development of several buildings, both are usually ordered.
It works for both. For the client it validates layout, materials and light before building; for the buyer it is the image they decide on, because it shows how the space feels to live in. That is why it almost always goes with the exterior.
When what needs to be explained is the complete layout of the home. The interior render shows one room at eye level; the 3D floor plan shows all of them at once, seen from above and furnished. Combining them is the normal approach. See 3D floor plans.
Yes. The model is built once from drawings, CAD or BIM, and the exterior, interior, aerial, 3D floor plan and 360 all come from it. That keeps the same light and the same materials in every view and avoids redoing work when the set is extended.
Architectural renders start from €1,400. The final price depends on the number of views, the complexity of the project, the level of detail and the starting material, and is given in writing after we review the brief. Details in architectural render pricing.
To quote we can work with whatever you have: plans, elevations and sections in CAD or PDF, the 3D or BIM model if there is one, the specification of materials and an idea of which views you have in mind and where they will be used. If you are not yet sure which types suit you, we propose a set according to the stage.
We reply in writing after reviewing the material, with the scope and the price. No obligation.
Would you rather talk it through? Call us on 662 061 421 or write to grup3d@grup3d.es.
Interiors, exteriors, aerial views and detail, with the art direction approved before production.
Read →What the quote depends on and how to ask for a tailored proposal.
Read →The furnished, legible plan that any buyer understands.
Read →Which views and how many, depending on the size and the sales stage.
Read →Why, in Spain, an «infografía 3D» and an architectural render are the same piece.
Read →