Every space in the home
Living room, kitchen, bedrooms and bathrooms, with walk-through points between them, so the buyer “walks” through the home and understands the layout and the scale.
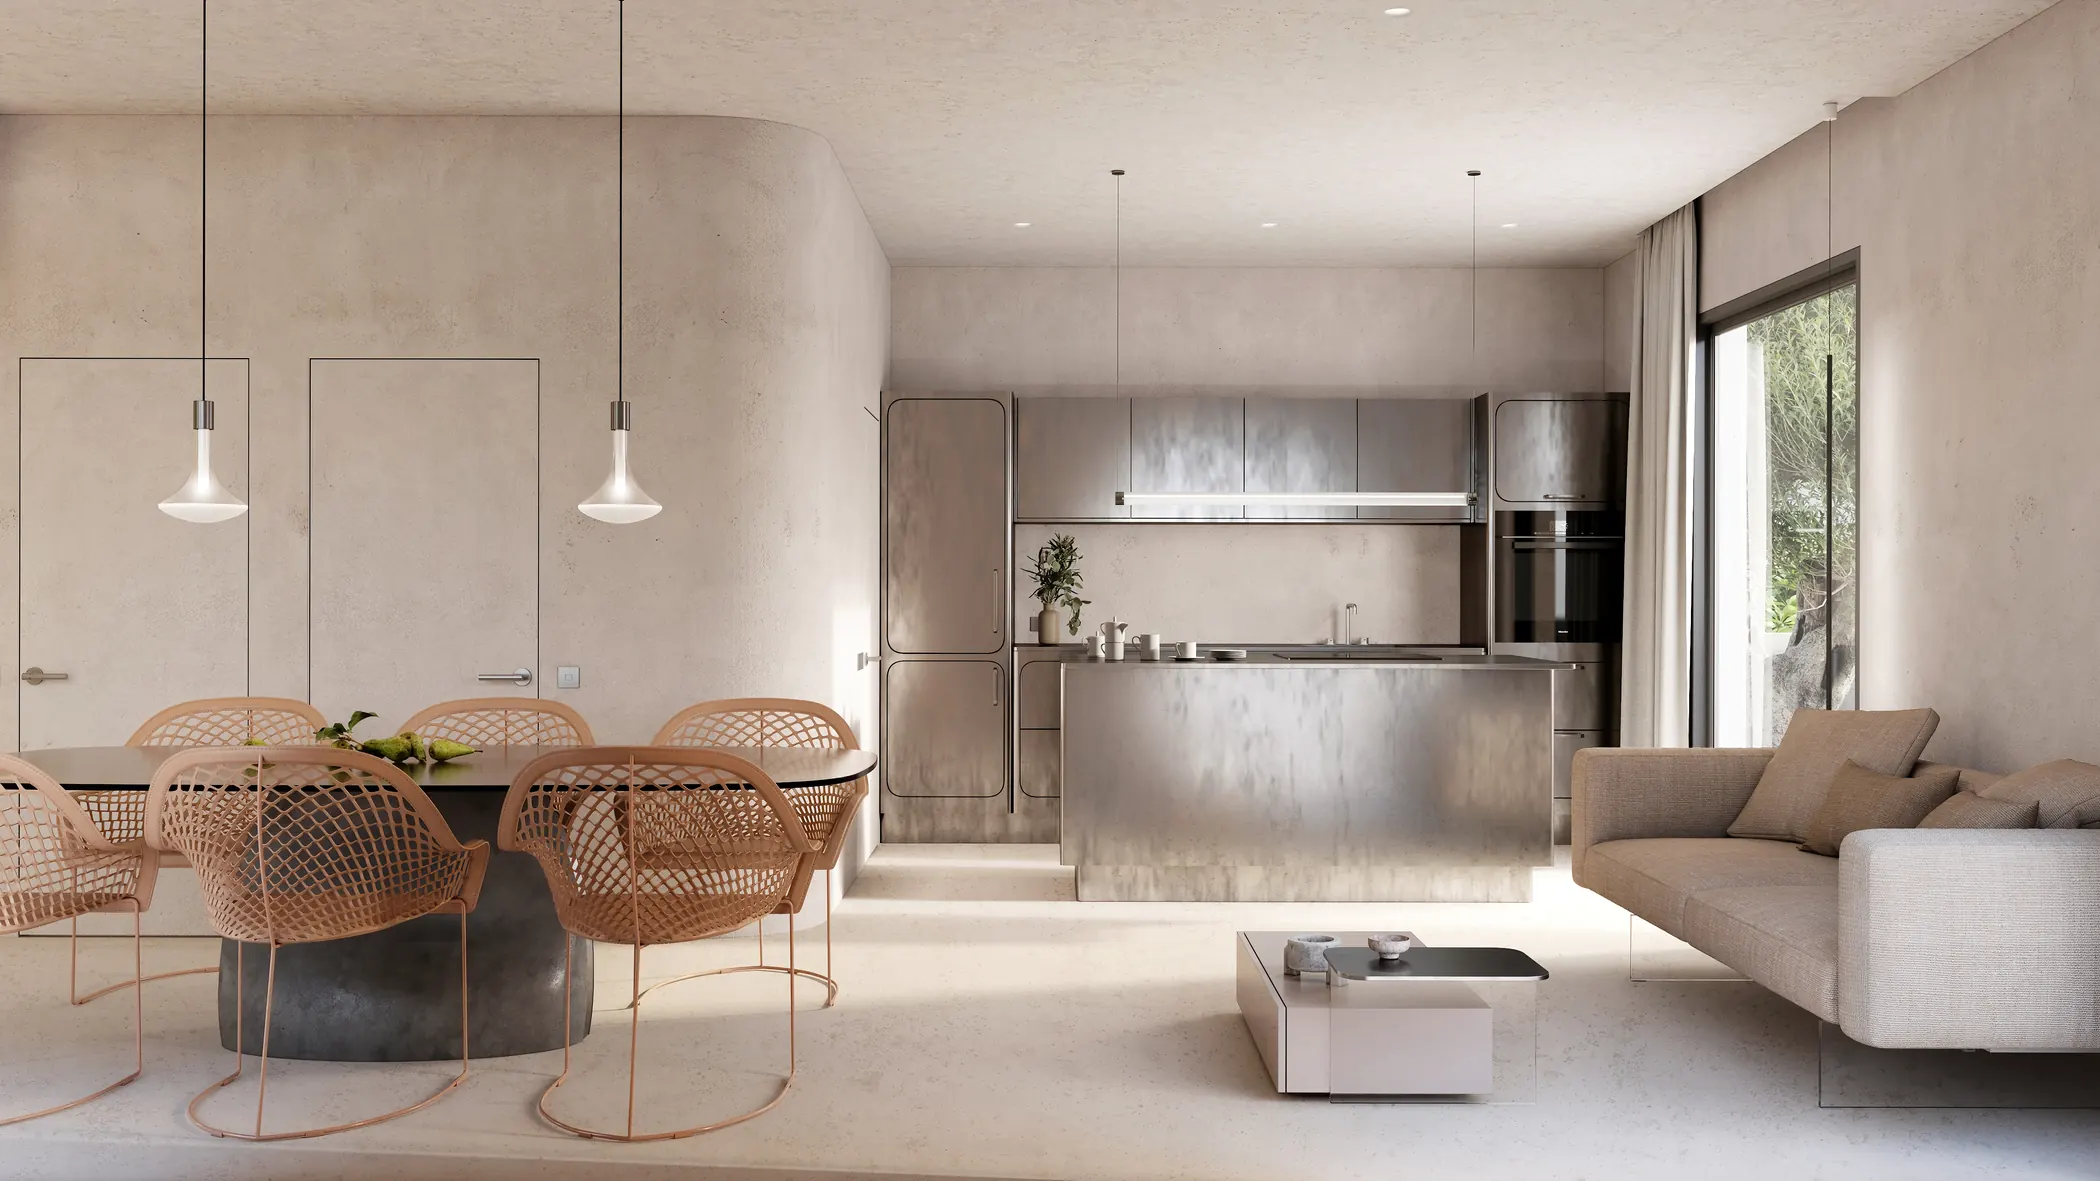
A 360 virtual tour of an off-plan home is a navigable walkthrough of every room, generated from the plans and the specification of finishes, with no camera and no show flat. It lets a new-build buyer “visit” the home on the first day of the off-plan launch, with the final finishes, from a phone or computer browser. This guide explains how it is made, what is shown, what is needed and where it is used.
Nothing is photographed: every room is modelled, lit and rendered from the project.
We define which rooms and communal areas are included and for what commercial use: entrance, website, sales team, trade fair or sales office.
We work from the plans, the CAD or 3D model and the specification of finishes. If information is missing, a prior definition phase is proposed.
Each space is modelled and lit with its final finishes, and the navigable panoramas are assembled with their walk-through and information points.
After the review of the agreed points, the tour is embedded in the development page and is ready for phone, tablet and computer.
The tour shows what a show flat visit shows, and something more: it is explored at the buyer's own pace and at any hour.
Living room, kitchen, bedrooms and bathrooms, with walk-through points between them, so the buyer “walks” through the home and understands the layout and the scale.
Floors, joinery and wall finishes from the specification of finishes. What you see in the tour is what is delivered on site.
Entrances, pool, garden and other communal areas, when they are within the scope. They give context to the price of the home.
A plan or a navigable menu to go straight to the area of interest, with clear orientation at all times.
Information points on the walkthrough itself, with finishes, measurements or sales notes, without overloading the image.
It opens on a phone, tablet or computer with no app and is shared by link. See 360 virtual tour.
They share a name but are made in different ways.
| Aspect | Tour from plans (new build) | Tour with a 360 camera |
|---|---|---|
| Source of the images | Renders generated from the 3D model | 360 photographs of a finished property |
| Needs a finished home | No | Yes, and furnished |
| When it can be published | From the first day of the off-plan launch | When there is a home to photograph |
| What it allows you to change | Finishes, furniture and lighting | Very little: it is what is there |
| Source material | Plans, CAD or 3D model and specification of finishes | Access to the property |
To choose between a walkthrough and still renders, see virtual tour or render.
One tour works throughout the whole off-plan sales period.
The tour is embedded in the development page and works the same on the buyer's phone as on the screen in the sales office, where the sales agent walks through the rooms and explains finishes and layout on the tour itself. It is shared by link with buyers from another region or abroad, shown at trade fairs and meetings, and complements renders and video with an experience the buyer controls. To see it inside a complete building with availability and sunlight, see the digital twin of a development.
A 360 tour starts from €1,400. The final price depends on the number of rooms, the complexity, the level of realism, the interactivity and the integration, and is given in writing after reviewing the brief. Reusing renders already made helps to adjust it. Details in price of a 360 tour; the service, in real estate 360 tour.
Prices are in price of a 360 tour and the full service is in real estate 360 tour.
Yes. It is generated from the plans or the 3D model and the specification of finishes, modelling and lighting each room with its final finishes. It needs no camera, finished building or show flat, and it is published from the first day of the off-plan launch.
The new-build tour is rendered from the project, so it can show the finished space before it exists. The camera version is captured inside a property that is already built and furnished. If the home does not exist, only the first is possible.
Ideally floor plans, elevations and sections in CAD or PDF, the 3D or BIM model if there is one, the specification of finishes and the list of rooms and communal areas you want to walk through. If information is missing, a prior definition phase is proposed.
It is embedded in the development website, linked from property listing sites, shown on a screen in the sales office, shared by link with buyers at a distance and used at trade fairs and meetings. It works on phone, tablet and computer with nothing to install.
It depends on the number of rooms, the complexity and the interactivity, and it is set in the brief's schedule. Projects with a 360 tour take longer than an image pack; the Interactive pack, which includes a 360 tour and a finishes configurator, is delivered in 5-7 weeks.
A 360 tour starts from €1,400. The final price depends on the number of rooms, the complexity, the realism, the interactivity and the integration into the website, and is given in writing after reviewing the brief. Details in price of a 360 tour.
To quote a tour, whatever you have is useful: floor plans, elevations and sections in CAD or PDF, the 3D or BIM model if there is one, the specification of finishes, and which rooms and communal areas you want in the walkthrough. If you already have renders made with us, we reuse the model.
We reply in writing after reviewing the material, with the scope and the price. No obligation.
Would you rather talk it through? Call us on 662 061 421 or write to grup3d@grup3d.es.
Immersive walkthrough of the rooms, embedded in the development page.
Read →Walkthrough generated from plans or 3D, accessible from the browser.
Read →What the quote depends on and how to reuse renders to adjust it.
Read →What each format offers and when it makes sense to combine them.
Read →The 3D building with availability, sunlight and a comparison tool, where the tour is integrated.
Read →