Five types, three glass finishes
Glass in a U profile, stainless steel balusters, aluminium slats, stainless steel cables and a plot fence, each with its colour, its handrail and its anchoring. For the glass, three finishes: clear, frosted or grey.
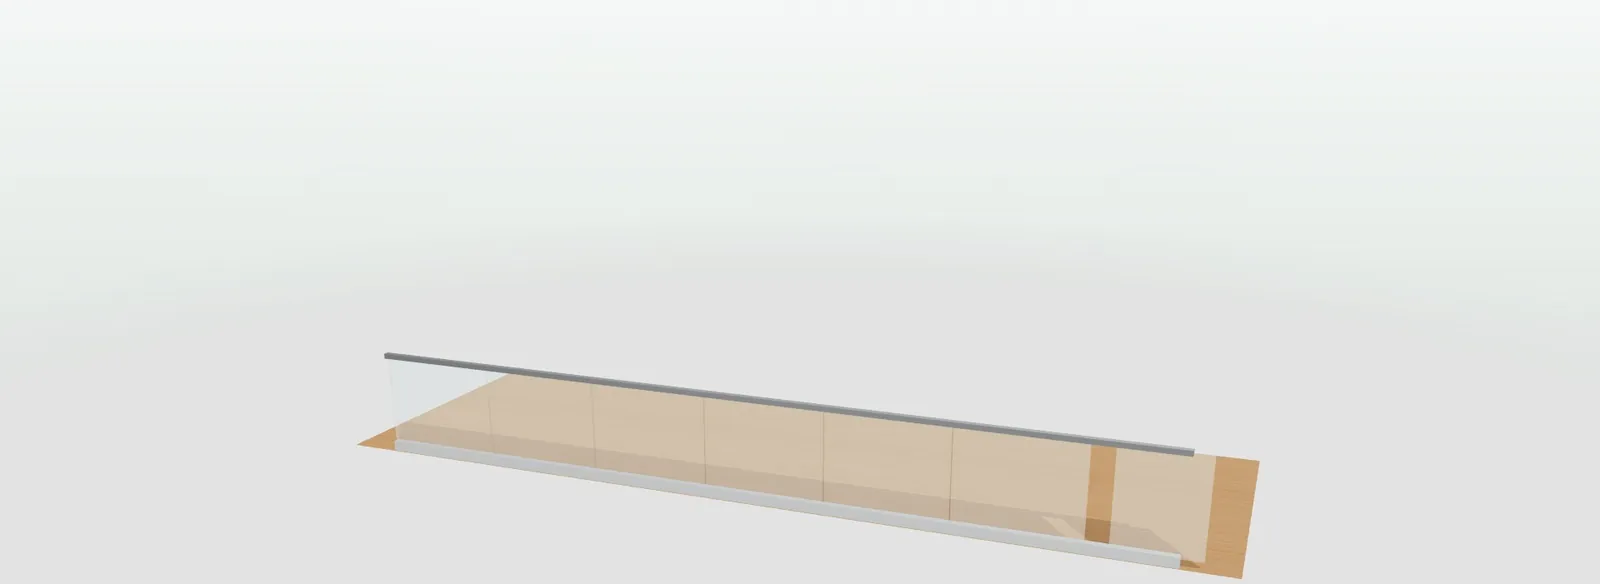
A 3D railing configurator for manufacturers lets the building contractor or the architect choose the type, the linear metres, the height, the glass and the handrail while seeing the result in 3D, with a minimum-height warning and an order sheet for the factory. That way the quote does not depend on redoing a spreadsheet every time a finish changes. Here is what the demo does and how to bring it to your own systems.
The effort of quoting railings and fencing with many metres and many open questions.
A development is not one railing: it is dozens of runs of different lengths, heights that change between ground floor and penthouse, stairs and the plot perimeter. Each run is counted by hand in a sheet that only its author understands, and it is redone when the architect swaps the glass for slats.
A configurator puts the run in 3D in front of the building contractor, warns about the minimum height and generates the order sheet. If you want to see the calculation done by hand, it is in the guide how to calculate a railing: posts, glass panels and fixings.
What can be chosen in the demo, with example systems and data.
Glass in a U profile, stainless steel balusters, aluminium slats, stainless steel cables and a plot fence, each with its colour, its handrail and its anchoring. For the glass, three finishes: clear, frosted or grey.
When the chosen height drops below 1,000 mm, the configurator recalls the rule that is often overlooked: with a drop of more than six metres, the railing must be at least 1,100 mm. Check the rules that apply in your country; in your version, the warning follows your rules.
Floor or edge anchoring, a stainless steel, wood or aluminium handrail and LED light in the handrail are chosen in the same configuration and are in the price from the start.
Each configuration generates its sheet with your references, the metres of handrail and the anchors, next to the technical data: length, height, number of posts and approximate weight.
What the demo calculates with an example modulation.
| Configuration (glass, 1,000 mm) | Laminated glass panels | Floor anchors |
|---|---|---|
| 8 linear metres | 7 | 14 |
| 20 linear metres | 17 | 34 |
Try the demo on the page of the 3D railing configurator. If you also sell gates, there is the 3D gate configurator, and the whole sector in 3D outdoor configurators.
The 3D, the height rules and the order sheet already exist: the work is your catalogue.
Your systems, finishes and price per metre, with their post and glass modulations.
Your rules for height, post spacing and anchoring, and the factory references.
Send us the measurement of your latest project and we set it up with your price list. Configurators start from €4,760 and the final price is given to you in writing. Hosting and maintenance are in a separate annual subscription.
There are more short answers in frequently asked questions about 3D configurators and who we are in 3D configurator company.
A web page where the building contractor, the architect or the installer choose the type of railing or fence, the metres, the height, the glass and the handrail while seeing the result in 3D, with a minimum-height warning and an order sheet for the factory with your references.
Yes. The demo has five types: glass in a U profile, stainless steel balusters, aluminium slats, stainless steel cables and a plot fence, with heights from 900 to 2,000 mm and up to 40 metres per configuration. In your version, your own systems.
Yes. When the chosen height drops below 1,000 mm, the configurator shows the 1,100 mm rule for drops of more than six metres. That way the building contractor reviews the penthouse run before the quote goes out. In your version, the warning follows the rules you apply, so check the rules that apply in your country.
Yes. In the demo, 8 metres of glass at 1,000 mm come out with 8 posts, 7 laminated glass panels, 8 metres of handrail and 14 floor anchors, plus the approximate weight. In your version, the count follows your modulations and your factory references.
That is what it is designed for: the building contractor enters metres, height and finish and sees the indicative price straight away. You receive the configuration with their contact details and spend your time reviewing the project, not typing line items.
Development starts from €4,760 for a visual configurator of one product family. The final price depends on the catalogue, the rules and the integrations, and is given to you in writing after reviewing your case. Hosting and maintenance are in a separate annual subscription.
The railing and fencing demo is open, with no sign-up, with example systems and prices. Lower the height to 900 mm and read the warning; then go from 8 to 20 metres and look at the order sheet.
With your own systems in front of you? Send us the measurement of your latest project and in a 20-minute video call you will see how it would look. No obligation.
Would you rather talk it through? Call us on 662 061 421 or write to grup3d@grup3d.es.
The open demo, the typical case and what is quoted separately.
Read →Height, metres per run, posts, glass panels and fixings, step by step.
Read →Sliding and swing gates with measurements, motor and quote.
Read →Pergolas, awnings, carports, railings and street furniture.
Read →The three levels, what each one includes and what is priced separately.
Read →