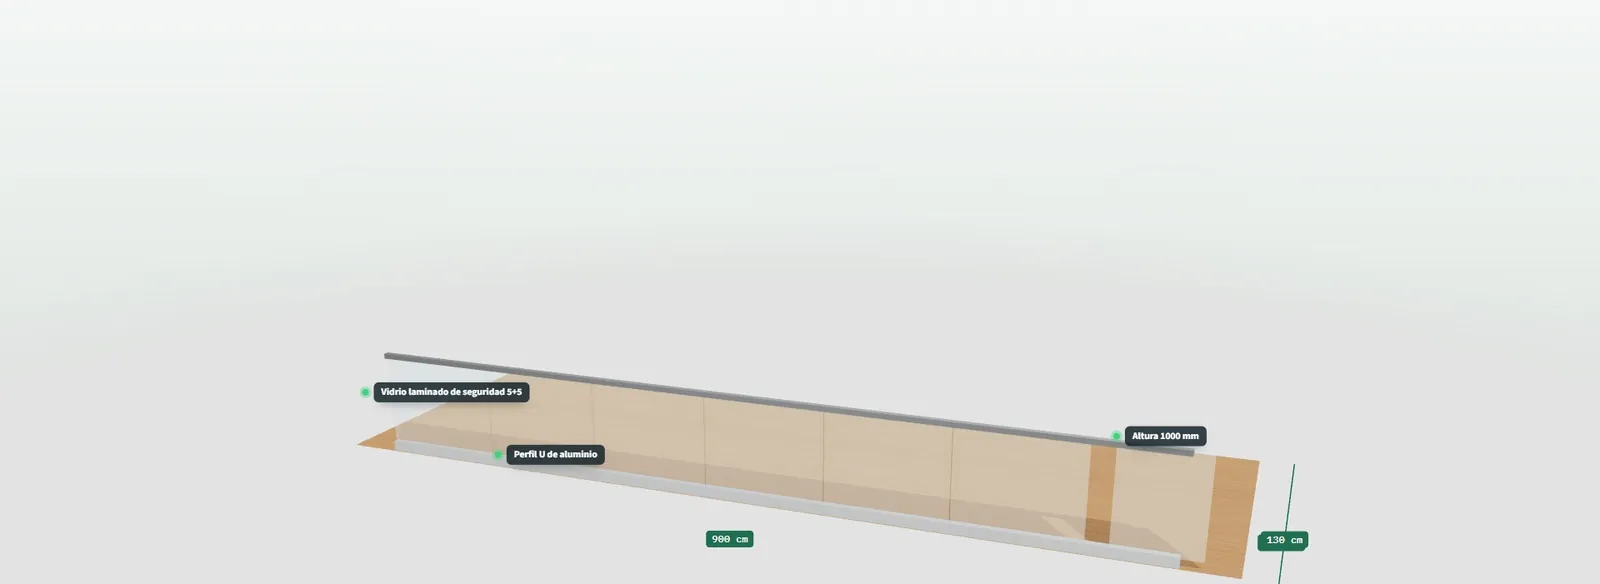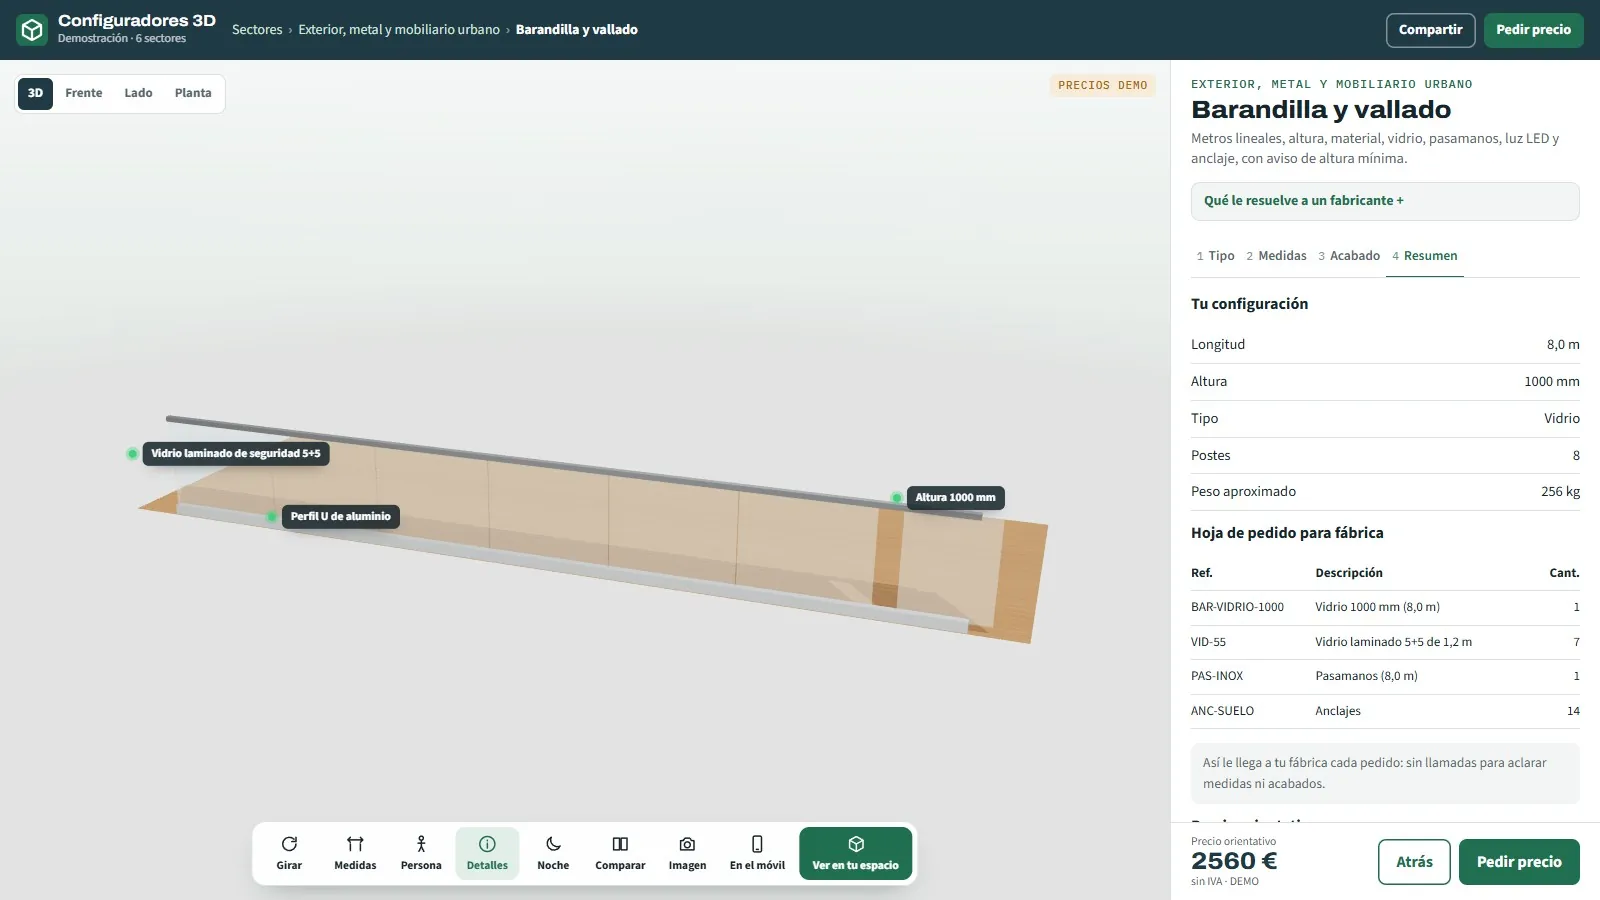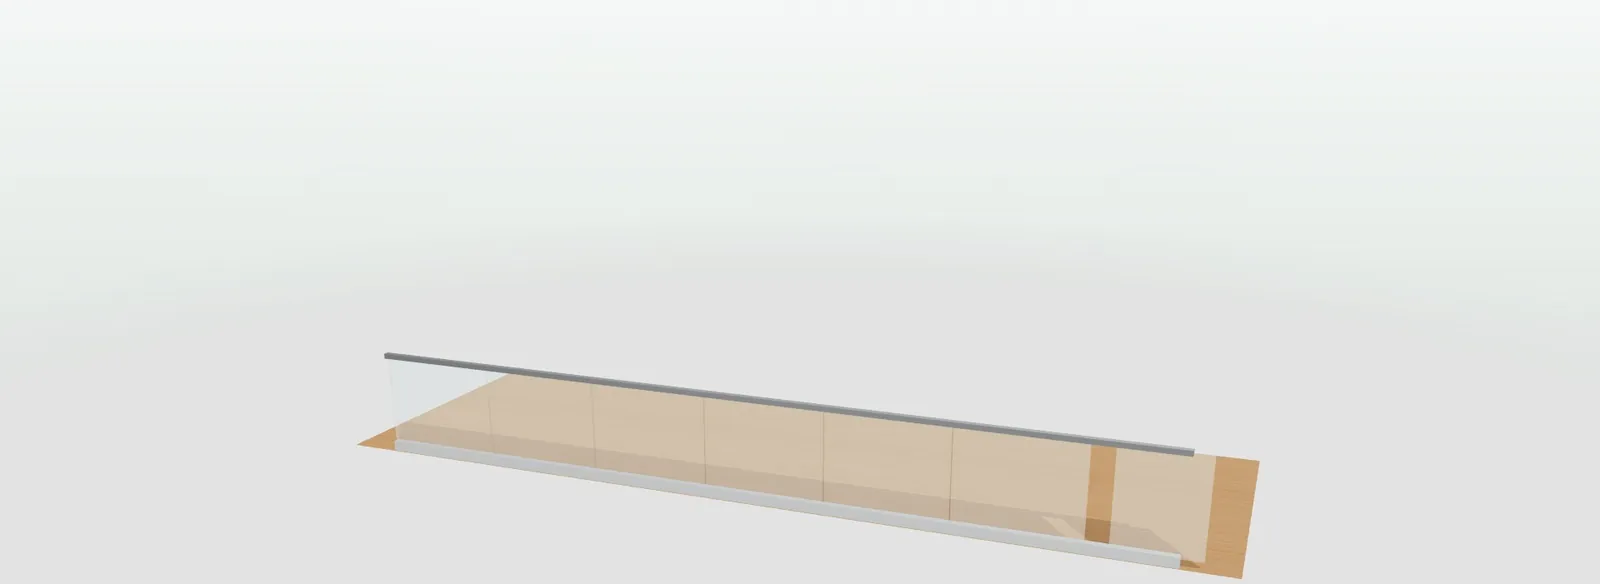
Laminated glass railing with a stainless steel handrail in 3D in the railing and fencing configurator
OUTDOOR, METAL AND STREET FURNITURE · OPEN DEMO
— FOR RAILING MANUFACTURERS

3D configurator
for railings
and fencing.

Three hundred and ten linear metres spread over 42 homes, three types of terrace and a quote the builder wants by Friday. Halfway through the week the architect swaps the glass for slats and it all has to be counted again. If the builder enters metres, height and finish themselves, the price and the material come out instantly.

— WHAT HAPPENS TO YOU

310 metres,
three types of terrace
and a quote due Friday

On Monday afternoon the builder's email arrives: a development of 42 homes, façade drawings in PDF and a take-off done in a hurry. First thing on Tuesday, the metalwork shop's technical office starts counting: 310 linear metres across terraces, penthouses and communal stairs, three types of terrace, laminated glass with a stainless steel handrail in the homes and fencing around the plot. Every run has its own posts, glass panels and fixings. The quote has to be in by Friday, alongside those of two other workshops.

On Wednesday the builder's production manager calls. The architect is torn between glass and aluminium slats on the penthouses and wants to see both options with their prices, and the site architect asks whether the top-floor parapets reach the height the regulations require when there is a drop of more than six metres. The spreadsheet has to be redone, the glass and fixings counted again, and photos of previous jobs sent that look nothing like this building.

On Friday the quote goes out at seven in the evening, with a line of side fixings nobody has had time to check. If it is won, the factory order is typed by hand from that same spreadsheet. If the glass count is wrong, it shows up on site, with the scaffolding up and the crane being paid for by the day. And the next development, already waiting in the inbox, starts the same way: from scratch, with another take-off and another spreadsheet.

— WHERE THE SALE LEAKS AWAY

The bottlenecks
you will recognise
straight away.

“Send me a price for the whole building before Friday.”

Projects with many metres and many doubts

A development is not one railing: it is dozens of runs of different lengths, heights that change between ground floor and penthouse, stairs, the plot perimeter. Every run is counted by hand in a spreadsheet only the person who made it understands. When the builder asks for a price by tomorrow, the technical office drops everything else to get it out.

What it costs youQuotes done in a hurry that get won with mistakes or lost for arriving late.
“Does this reach the height the regulations require on the penthouse?”

Height regulations that get overlooked

A barrier protecting a drop of more than six metres needs more height than one on the ground floor, and that difference slips through when lines are copied from one job to another. If the site architect spots it in the review, the quote goes back. If they spot it on site, it gets taken down and remade at your expense.

What it costs youOne run redone that eats the margin of the whole package.

“The architect wants to see how glass and slats look.”

Finishes that are hard to show

Clear, frosted or grey glass, stainless steel bars or cables, aluminium slats, wooden or aluminium handrails: the architect and the developer decide by how the façade looks, not by the reference. Photos of other jobs show another building, another colour and another light, and every new combination calls for a sketch or a photomontage nobody has time to make.

What it costs youThe decision gets postponed and the quote is left hanging.

“Two glass panels are missing on the third floor.”

Material counts done by hand

Eight metres of glass railing is eight posts, seven laminated glass panels and fourteen fixings; three hundred metres is a list counted by hand, run by run, and passed to the workshop on another piece of paper. One panel short or the wrong fixing does not show up until the fitter is on site with a part that does not fit.

What it costs youExtra trips, fitters standing idle and delivery dates that move.

“Top fixed or side fixed? Because that changes my floor finish.”

Installation details that change the quote

Fixing to the floor or to the edge of the slab changes the fixings, the labour and how much room is left on the terrace for the flooring. The same goes for the handrail, which can be stainless steel, wood or aluminium, or for the integrated LED light. If those details are decided after the quote, the approved price is no longer the real one.

What it costs youPrice arguments with the builder once the job has already started.

— DO THE MATHS

What it costs you
today, with
your own numbers.

Every construction quote is counted run by run and redone every time a finish changes. Replace the examples with what happens to you.

quotes
versions
h
€
MONTHLY COST OF COUNTING AND RECOUNTING QUOTES 0

€ a month

The values are an example: replace them with yours. The calculation is a simple multiplication and does not come from any study.

— HOW IT IS SOLVED

Every bottleneck,
with its
answer.

Railing configurator screen with the type, the linear metres, the height in millimetres and the finish
Answers · Projects with many metres and many doubts

The builder enters metres and height and sees the price instantly

The production manager picks the type, enters the linear metres and the height of each run and sees the indicative price without waiting for your technical office. You receive the configuration with their contact details, assigned to the sales rep for their area, and you spend your time reviewing the job, not typing lines.

Linear metres, height and indicative price
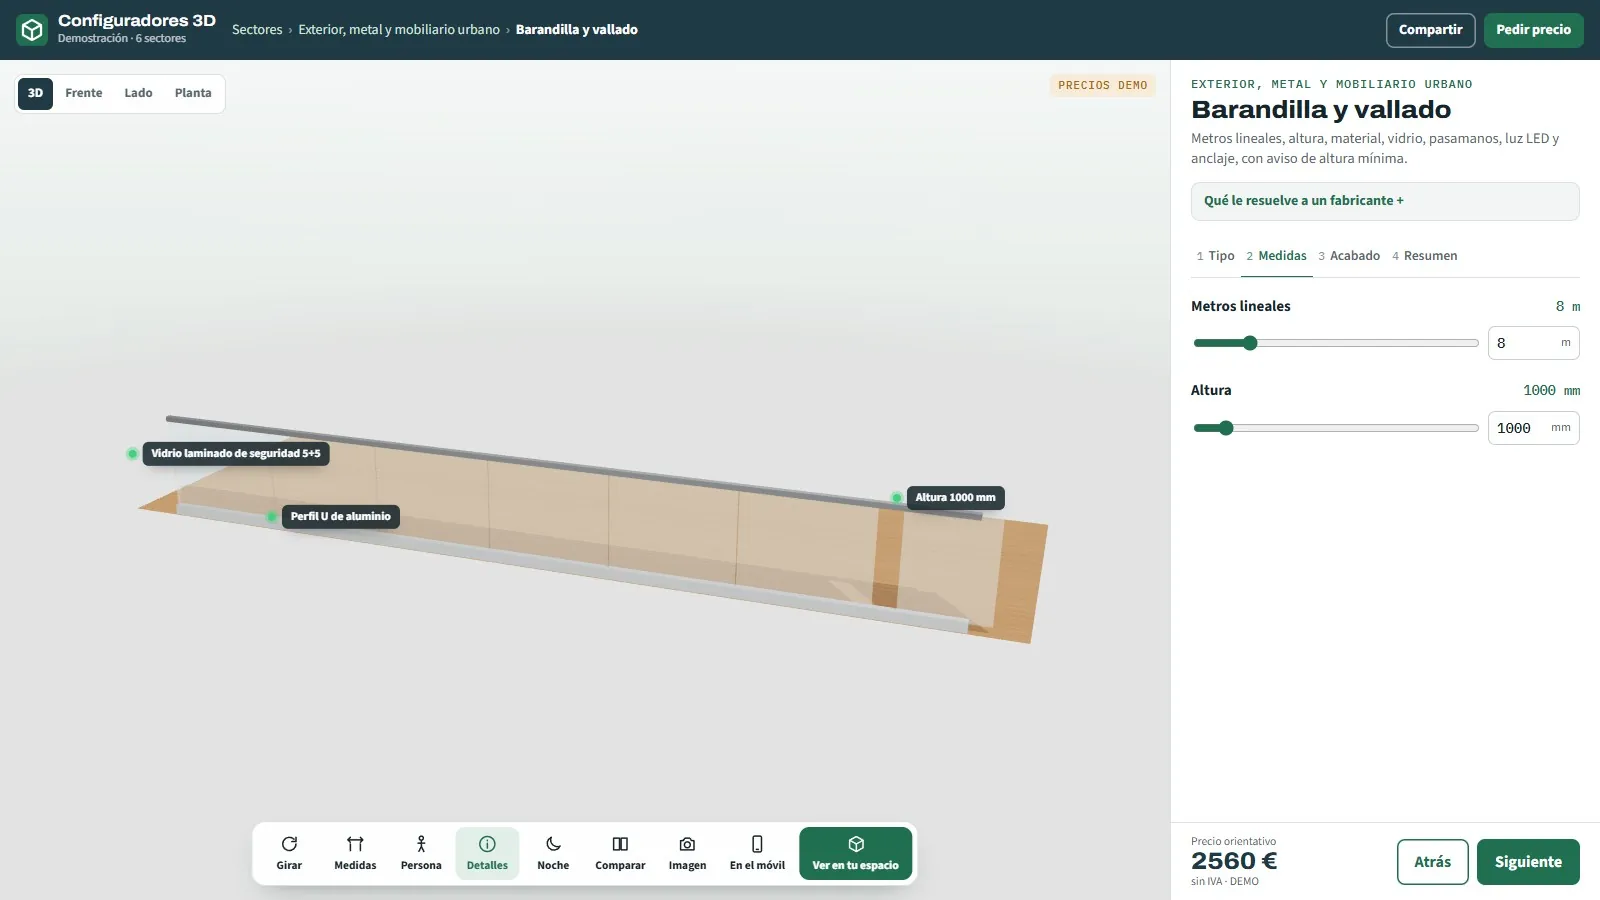
Railing in 3D with detail labels on its parts and the height of the run marked on the model
Answers · Height regulations that get overlooked

The configurator warns before the site architect does

When the chosen height drops below 1,000 mm, the configurator reminds you on screen of the rule that usually slips through: with a drop of more than six metres, the railing must be at least 1,100 mm. The builder checks the penthouse run before the quote goes out, not in the site architect's review or on site. In your version, the warning follows your rules.

Minimum height warning
Glass railing with a stainless steel handrail in 3D on a terrace, with a human figure for scale
Answers · Finishes that are hard to show

Glass, stainless steel, slats or cables, side by side

The architect compares up to three versions in 3D with the differences highlighted: clear glass against anthracite slats, stainless steel handrail against wood. They rotate the run, measure it against a human figure and save an image for the developer. The sketch and the photomontage stop being a job for someone.

Compare up to 3 options in 3D
Summary of 8 metres of glass railing with posts, approximate weight, indicative price and order sheet
Answers · Material counts done by hand

Posts, glass and fixings counted without a spreadsheet

Every configuration generates its factory order sheet with your references: laminated glass panels or posts, depending on the system, metres of handrail and fixings. Alongside it, the technical data with the length, the height, the number of posts and the approximate weight. What was quoted is exactly what reaches the workshop.

Factory order sheet
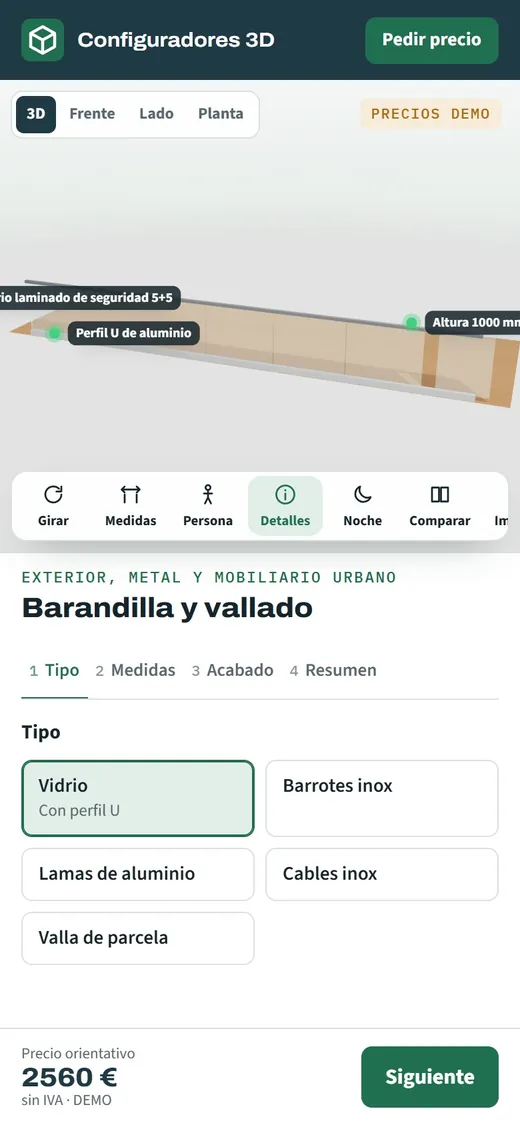
Phone screen with a run of railing in 3D and its indicative price, to review on site in front of the slab
Answers · Installation details that change the quote

Side fixing is seen and paid for from the first version

Floor or side fixing, stainless steel, wooden or aluminium handrail and LED light in the handrail are chosen in the same configuration and go into the price from the start. The site manager opens it on their phone with a QR code in front of the slab and confirms it right there.

Fixing, handrail and LED with their price
— TRY IT NOW

Try it
for
yourselves.

Drop the height to 900 mm and read the warning; then go from 8 to 20 linear metres: the order sheet goes from 7 to 17 glass panels and from 14 to 34 fixings.

An open demo, with no registration, with example products and prices. It is designed for manufacturers, dealers and installers: private customers are welcome to try it, but we do not sell the product.

— INVESTMENT AND NEXT STEP

Send us the take-off from your last job

We put it into the configurator with your price per metre and your rules for posts and fixings, and compare the result with the spreadsheet you sent.

From €6,500

Most projects for manufacturers fall between €14,500 and €35,000, depending on the catalogue, the manufacturing rules and the integrations. Maintenance and hosting from €190 a month. We start from a base that already works: you are not paying for development from scratch.

  • What is includedThe configurator with your products, your rules and your price list, embedded in your website and in your dealers' sites, with training for the sales team.
  • TimeframeBetween 3 and 16 weeks depending on the scope; the exact date goes in the proposal.
  • Payment terms40% to start, 40% with the test version and 20% at go-live.

Would you rather talk it through? Call 662 061 421 or write to grup3d@grup3d.es.

— FREQUENTLY ASKED QUESTIONS

What we
get asked.

There are more short answers in frequently asked questions about 3D configurators and who we are in 3D configurator company.

What minimum height must a railing have in a building?

The Spanish building code requires at least 0.90 m when the drop it protects is no more than 6 m, and 1.10 m in all other cases, with exceptions on stairs. Below 1,000 mm, the configurator shows a warning with the 1.10 m rule; in your version, the warning follows the rules you apply to your own systems.

Does it work for glass railings and for plot fencing too?

Yes. The demo has five types: glass with a U profile, stainless steel bars, aluminium slats, stainless steel cables and plot fencing. Each with its colour, its handrail, its fixing and, for glass, three finishes: clear, frosted or grey. Heights from 900 to 2,000 mm and up to 40 metres per configuration.

How much does a railing and fencing configurator cost?

Our starting rates: developments start from €6,500 for a visual configurator of one product family; most projects for manufacturers fall between €14,500 and €35,000, depending on the catalogue, the rules and the integrations, plus maintenance from €190 a month. The figure depends on how many systems you want to configure, on your rules for posts, glass and fixings, on whether the installers who fit your systems get their own login with their margin, and on whether the order sheet has to go into your ERP.

Does it work out posts, glass panels and fixings?

Yes. In the demo, 8 metres of glass at 1,000 mm come out as 8 posts, 7 laminated 5+5 panels of 1.2 metres, 8 metres of handrail and 14 floor fixings, plus the approximate weight of the whole run. In your version, the count follows your modules and your factory references.

Can builders use it without calling us?

Yes, that is what it is for. The builder or the installer configures the run, sees the indicative price and downloads the PDF; you receive the request with the full configuration, assigned to the sales rep for their area. You still close the final quote, but without typing metres or recounting parts.

Can the railing be seen on the real terrace?

Yes. The developer or the private customer opens the run on their phone from the QR code, with nothing to download, and sees it placed at real size on their terrace floor in augmented reality. It is the quickest way to feel the difference between clear glass and anthracite slats in their own space, with their light and their views.