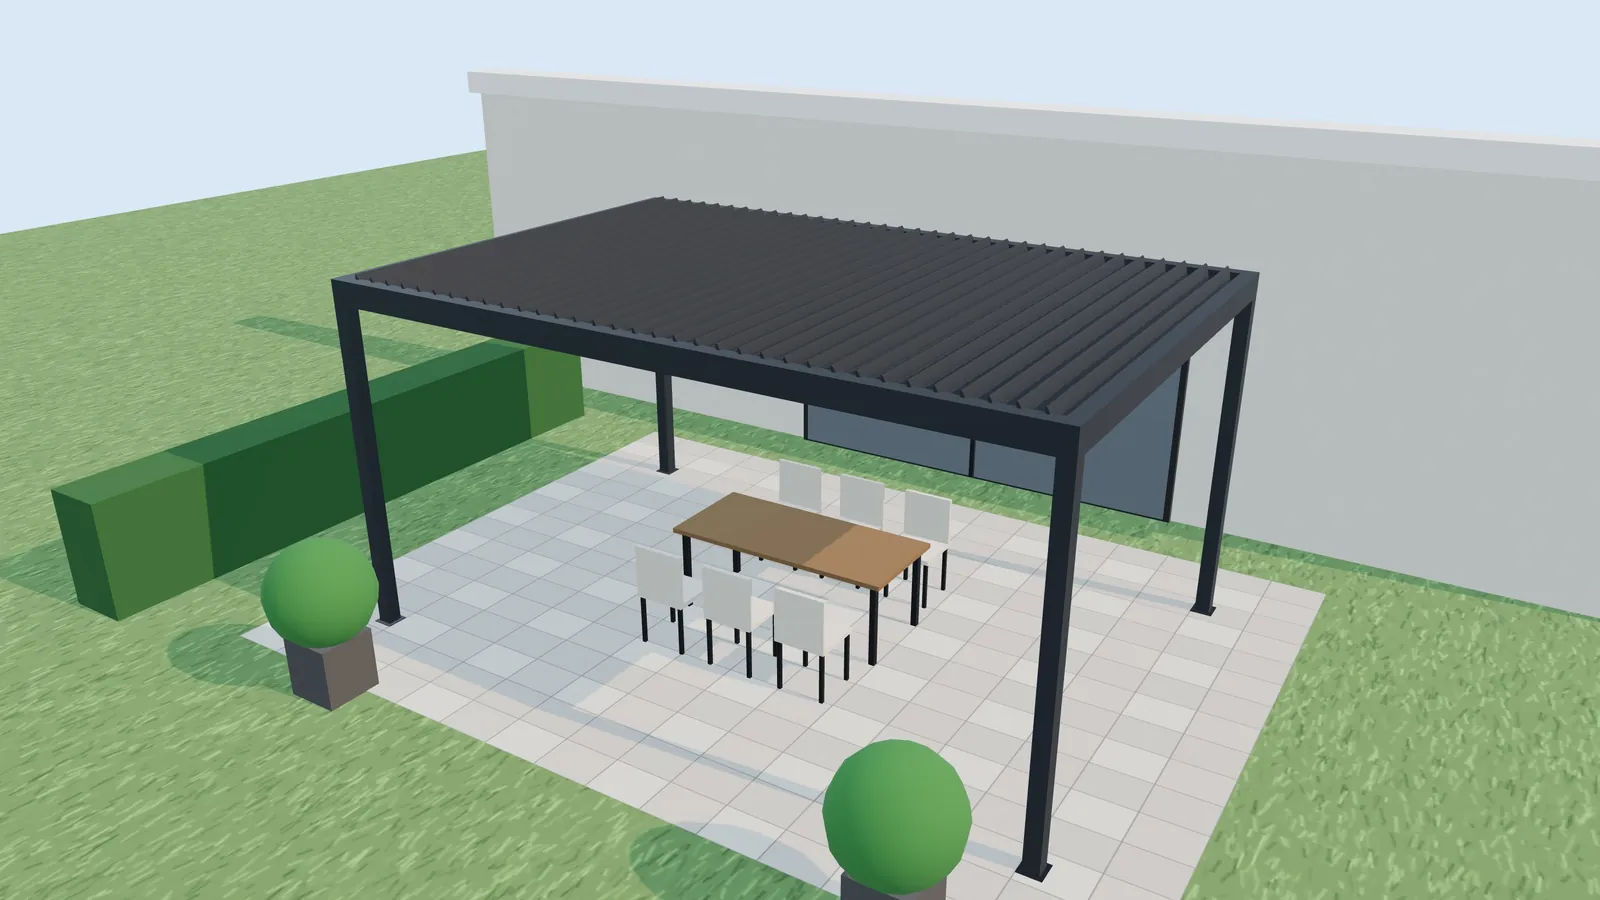
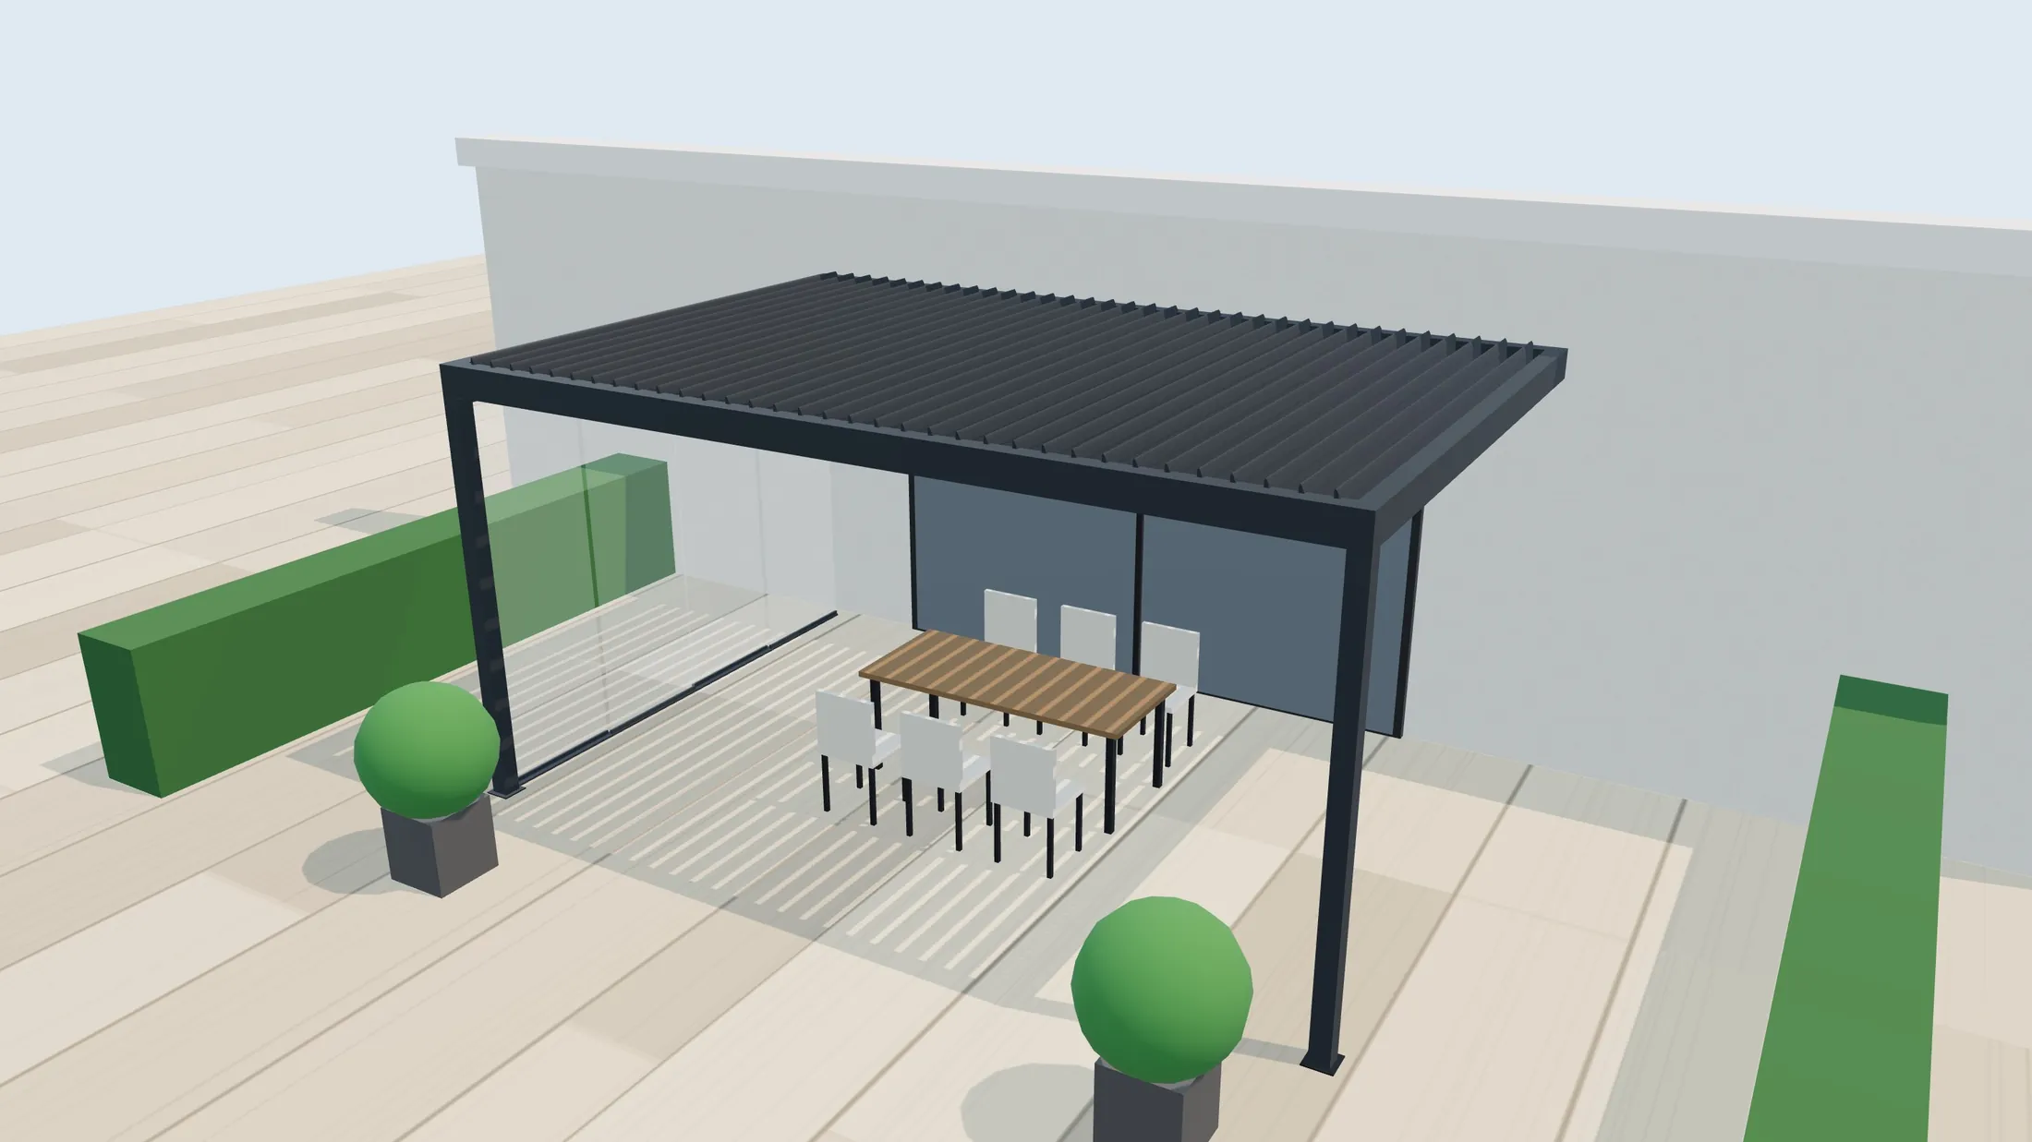
A bioclimatic louvred pergola in anthracite grey over a terrace with a table and chairs, a glass side enclosure and a façade in the background, one of Grup3D's 3D configurators for outdoor products
OUTDOOR, METAL AND STREET FURNITURE · 8 CONFIGURATORS
— FOR MANUFACTURERS, DISTRIBUTORS AND INSTALLERS

3D configurators
for outdoor product
manufacturers.

“Can you tell me something by Friday?” An awning for a fourth floor, 310 metres of railing, a site cabin for Monday, twelve benches for a square. Outdoors almost everything is made to measure and signed off by someone who was not there. With a 3D configurator, your customer or your network choose sizes, finishes and extras while looking at the product, with its price, and you receive the order sheet.

— WHAT HAPPENS TO YOU

The season starts
and the inbox
fills up with “we'll let you know”.

First week of April at a company that makes metal structures and solar protection. Waiting in the inbox: the survey of a 42-home development with railings, the photo of a balcony for an awning and a manager who wants to cover six parking spaces with solar panels. All three ask how much, when and how it will look, and all three need a sketch and a spreadsheet.

Midweek the changes arrive. The architect wants to see the penthouses with louvres instead of glass. The manager asks how many panels fit, while one workshop quotes the structure and another supplier the charger. Every version means redoing the calculation, and the extras (the wind sensor, the edge fixing, the crane lorry) are left out so the total does not scare anyone.

Whatever slips through shows up outdoors and with witnesses: one glass panel short on the third floor, an awning projection that does not cover the table, a module delivered to a plot with no slab. In season, every repeat visit takes the slot of an installation. Nobody did a bad job: the order went through too many hands and too many pieces of paper.

— THINGS YOU HEAR EVERY WEEK

How hard it is
to sell made-to-measure
products that live outdoors.

In the shop, on site, at the residents' meeting and at the council. Below, how it gets solved.

“I'll take some samples and we'll talk it over at home.”

Sample books that decide nothing

A scrap of canvas or the photo of another job look nothing like four metres of awning on a façade. The customer takes the doubt home and comes back another day, if they come back.

With the configuratorCanvas, glass, colour or cladding are tried on the whole product in 3D, with up to three versions side by side.

“But is the transport included or not?”

Totals that cannot be compared

Crane lorry, unloading, installation, edge fixing. If they are included and the competitor leaves them out, you look expensive; if you forget them, your margin pays.

With the configuratorInstallation and extras go into the indicative price from the start and, for the modules, so do transport and unloading, with your price list.

“Send me a price for the whole building before Friday.”

Metres and parts counted by hand

Dozens of sections, twelve benches, four modules, in a spreadsheet only its author understands. The missing glass panel shows up on site, with the crane paid by the day.

With the configuratorMetres, units or modules go in, and the price and the order sheet are recalculated at the same time.

“Does this reach the height the regulations require?”

Details that slip through when copying line items

The penthouse railing, the accessible benches, the module slab. Line items are copied from another job and the detail shows up at review or, worse, on site.

With the configuratorA minimum-height warning on the railing, armrests with their price on the bench, and the slab and utility connections in writing in the module PDF.

“The wind sensor, we will see about that later on.”

The extras that add most value are the first to be crossed out

Motor, sensor, LED light, charger, engraved crest: one more line that pushes up the total. Then comes the bent arm, or the customer who wanted it and was never shown it.

With the configuratorExtras are switched on with one click, appear in the 3D model with labels, and the price shows what they add.

“We have to see it at the residents' meeting.”

The person who signs was not there

The residents' meeting, the committee, the council session or purchasing receive a PDF with references and a photo of another job. The decision moves to the next meeting.

With the configuratorImage, PDF or QR code, and augmented reality to see it at full size on the terrace, the plot or the square.

“Send me the data sheet for the tender.”

Short deadlines won by whoever answers first

The council engineer asks several manufacturers at once for a data sheet, units and price. Whoever answers first usually sets the specifications of the tender.

With the configuratorThe PDF with image, technical data, units and indicative price is downloaded the same day.

“Is this price list this year's?”

Every installer shop with its own spreadsheet

Every shop or installer quotes with their own version of the price list, and orders reach the factory in different formats.

With the configuratorAn area for each one with their margin and, if you wish, their brand, and the order sheet always the same.
— THE JOURNEY TODAY

How an outdoor
quote travels
today.

Five stops with photos, visits and spreadsheets.

  1. 01

    Enquiry

    The photo of a balcony, a survey in PDF or an email from a council. You lose: days until the first figure.

  2. 02

    Visit

    Measuring and showing samples or photos of another job. You lose: half a day and kilometres.

  3. 03

    Technical office

    Metres, parts and extras in a spreadsheet, and again with every change. You lose: hours.

  4. 04

    Approval

    Residents, committee, council session or purchasing decide without seeing it. You lose: weeks of the season.

  5. 05

    Factory and site

    The order is passed on by hand and the mistake shows up during installation. You lose: a second trip and the margin.

— WHERE THE MARGIN GOES
  • On the visit to show the catalogue: technician hours on someone who is still comparing.
  • On the forgotten extra: the crane lorry or the edge fixing that were not in the price.
  • On the missing part: glass panels, posts or fixings counted by hand.
— AND YOUR BUYERS DO NOT HAVE IT EASY EITHER
  • They cannot picture the product on their façade, their plot or their square.
  • They do not know which type, which projection or which size suits them.
  • They have to convince someone who was not there.
  • They want a complete total today; if it takes long, they ask someone else.

The problem is not what you make. It is what happens between the first question and the order sheet (3D configurator vs PDF catalogue).

— WHAT CHANGES WITH A CONFIGURATOR

The same quote,
without sketches
or spreadsheets.

With a 3D configurator for outdoor products, the same five stops change like this:

  1. 01

    Enquiry

    The customer sees their awning, their railing or their module with its dimensions and an indicative price.

  2. 02

    Visit

    You go to confirm what the customer has already chosen, not to show the catalogue.

  3. 03

    Technical office

    Metres, units and extras are recalculated on their own: you check, you do not type.

  4. 04

    Approval

    The person who signs receives the image, the PDF and the compared versions.

  5. 05

    Factory and site

    An order sheet with references and quantities and, for the module, what the site has to prepare, in writing.

To get started: what a 3D configurator is and product augmented reality.

— THE CONFIGURATORS FOR THIS SECTOR

Six configurators,
from the balcony to the square.

Each with its own page. Five have an open demo, with no registration, with example products and prices; the full pergola demo, with personal access per company.

A bioclimatic pergola with adjustable louvres in anthracite grey over a garden, with a table and chairs underneath, in the 3D pergola configurator

Pergolas

Bioclimatic and retractable, lattices and louvres, with the factory's technical rules, a cutting list and an area for distributors. The demo is requested from its page.

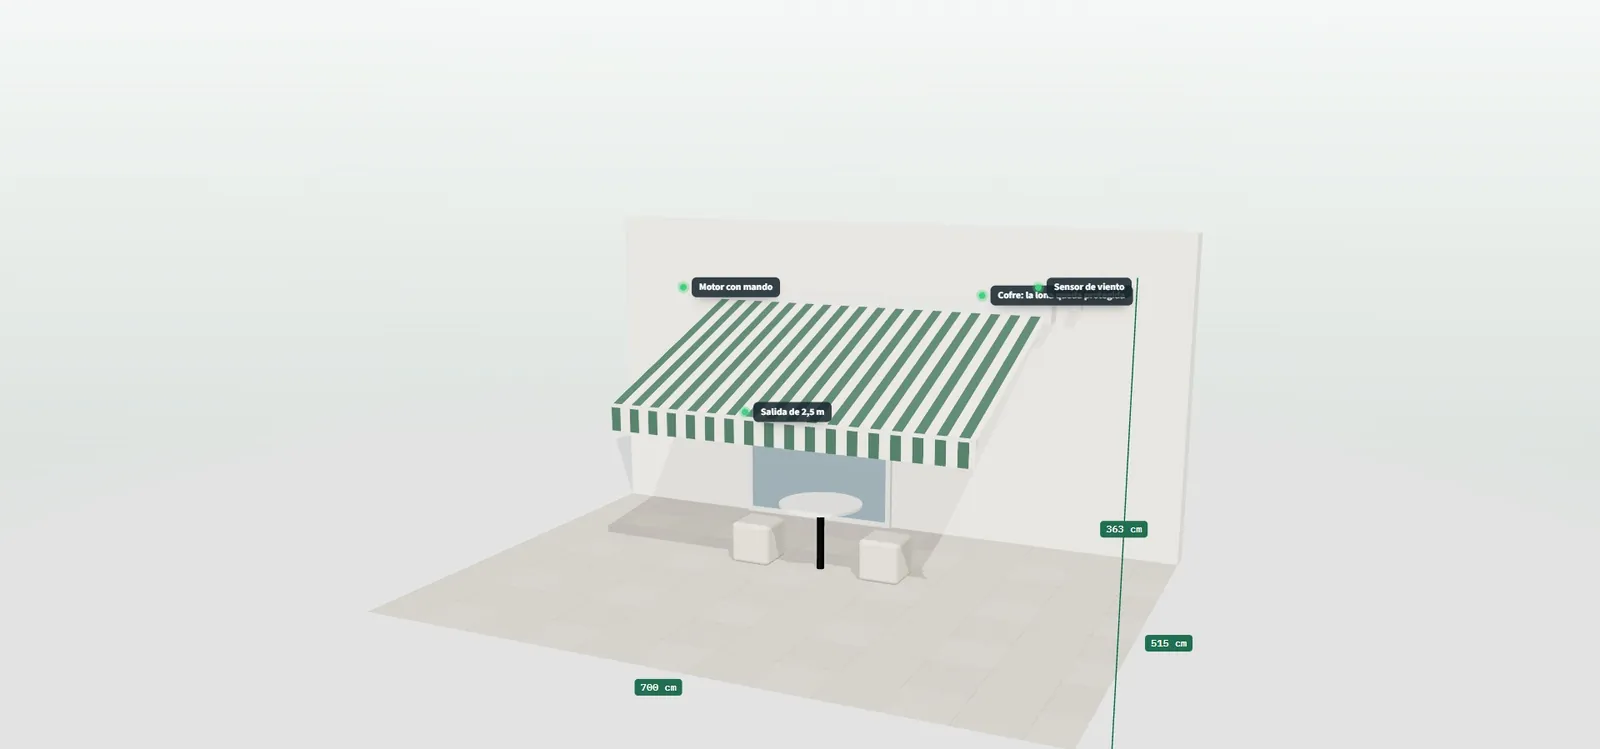
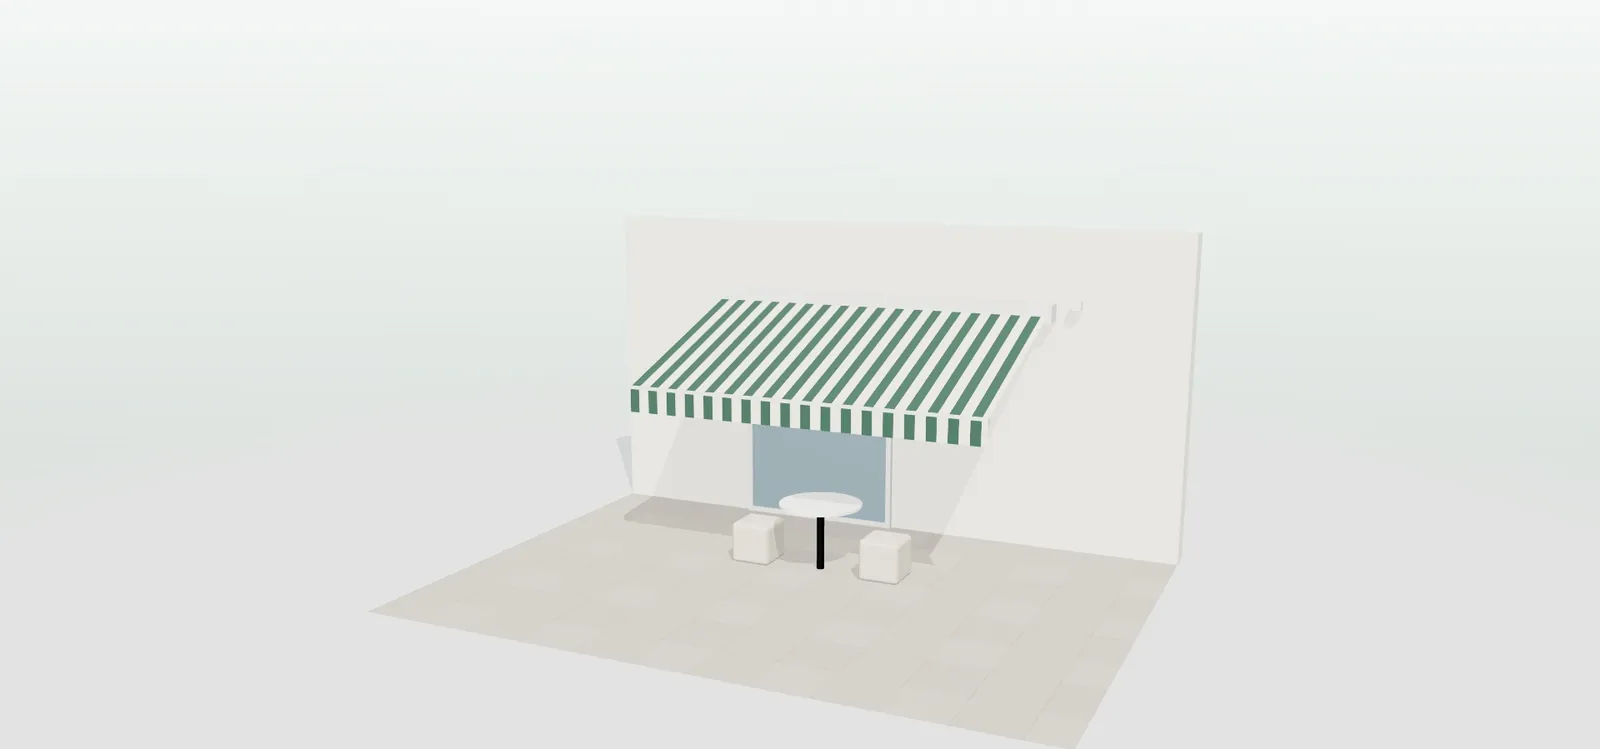
An extended awning with green and white striped canvas over a shop window, with a table and stools, in the 3D awning configurator

Awnings

Folding-arm, cassette, vertical or drop-arm: dimensions, canvas and technical fabric, valance, LED in the arms, motor and wind sensor. It extends and retracts in 3D.

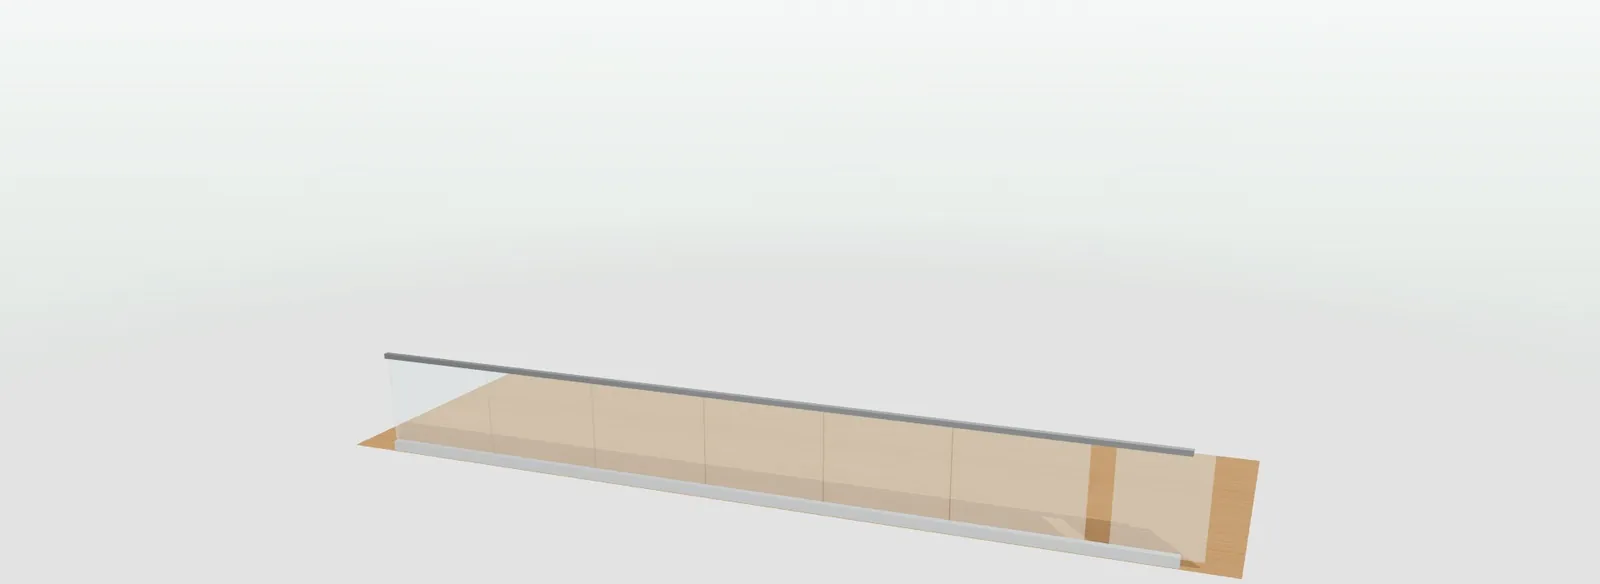
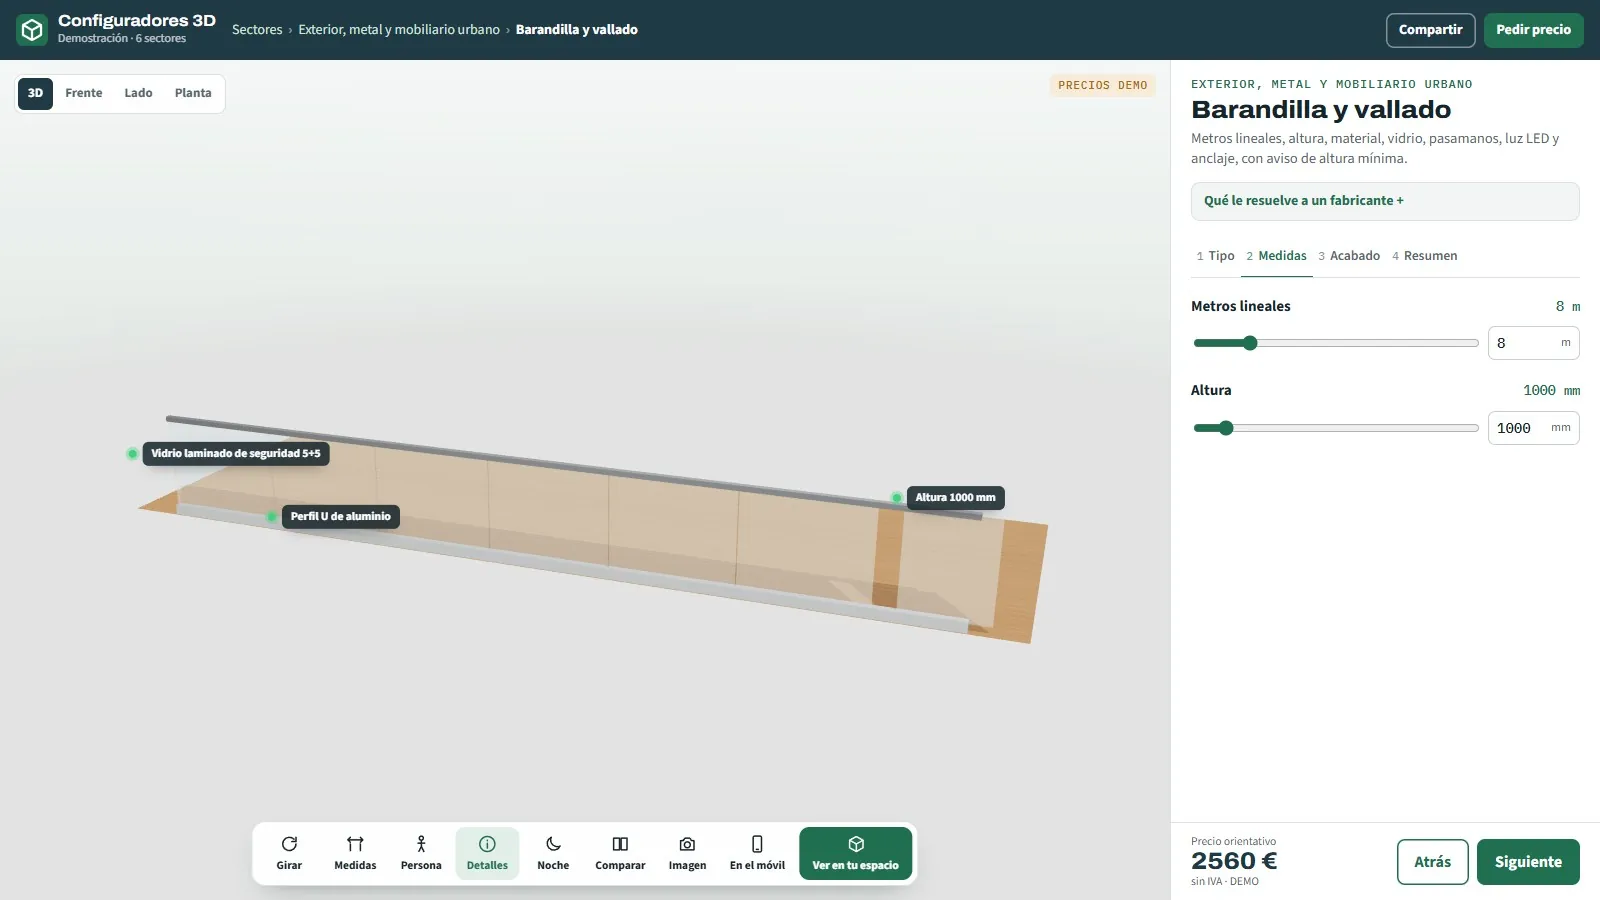
A section of laminated glass railing with a U-profile and handrail on the edge of a terrace in the 3D railing and fencing configurator

Railings and fencing

Glass, stainless steel, slats, cables or fence: linear metres, height, glass, handrail, LED light and fixing, with a minimum-height warning.

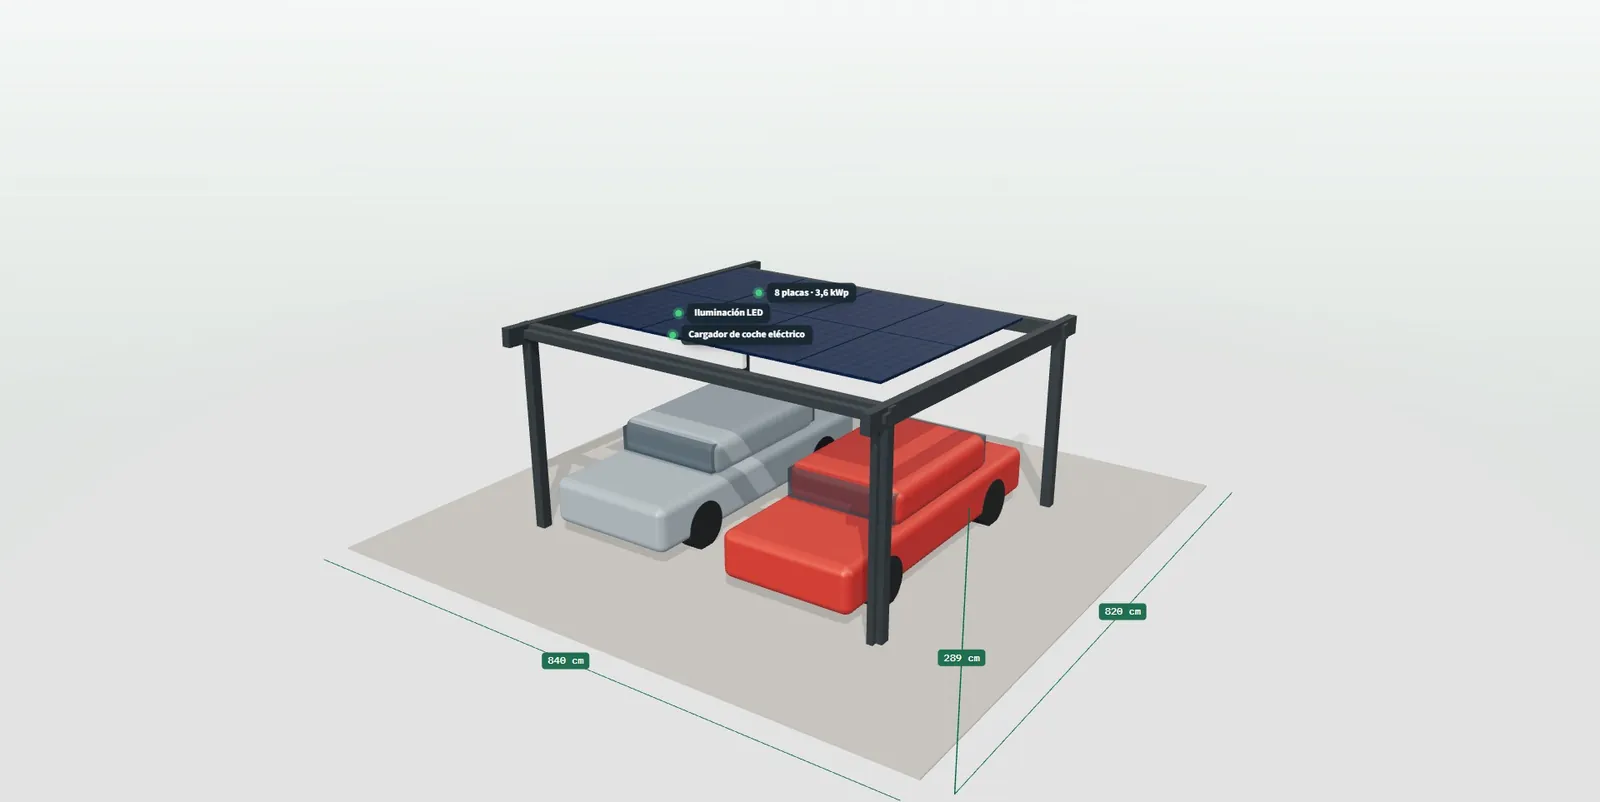
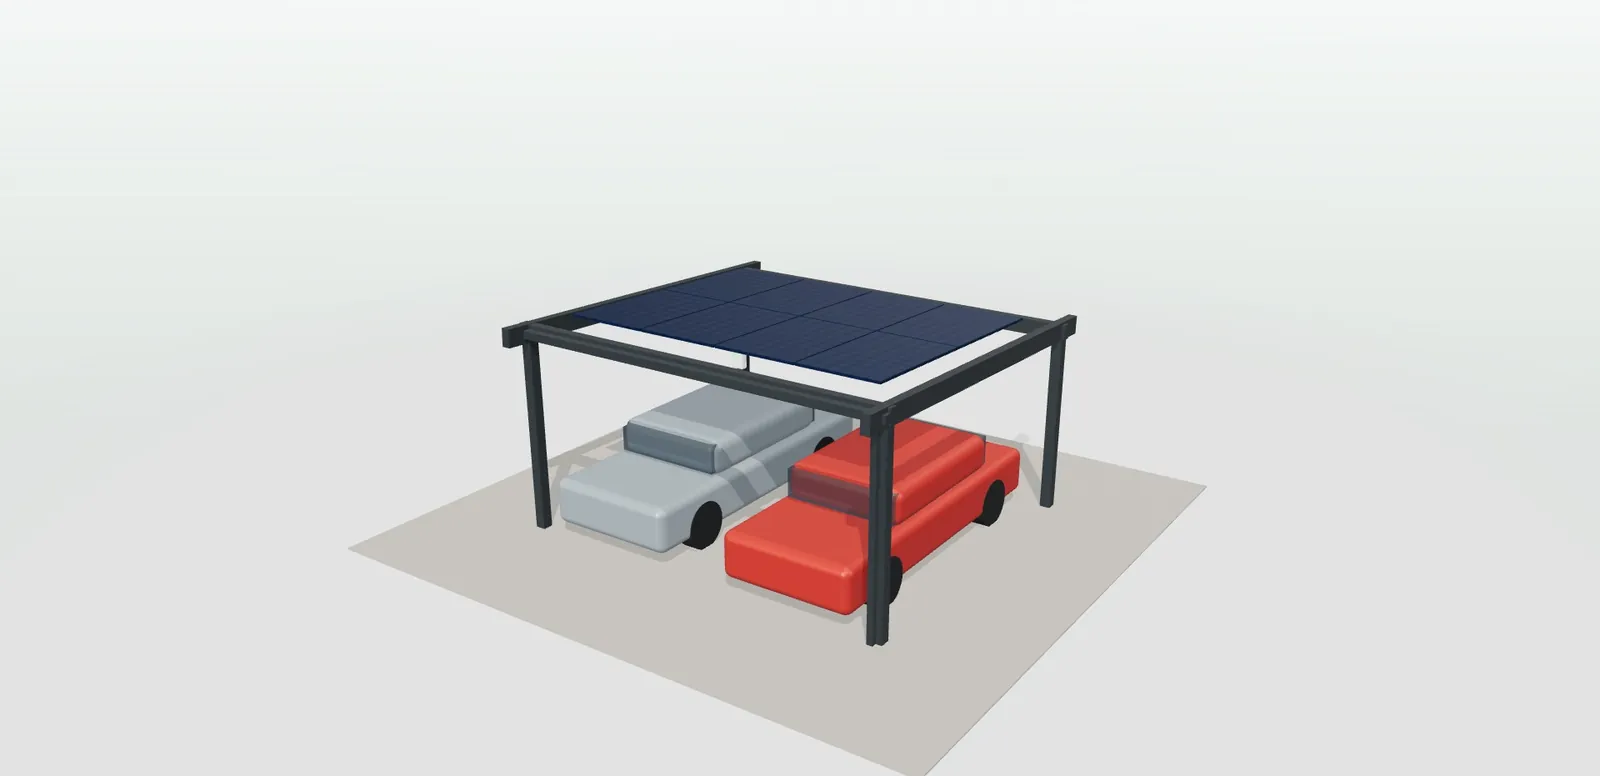
A two-space carport with an anthracite structure, a solar panel roof and two cars underneath in the 3D canopy and carport configurator

Canopies and carports

Spaces, structure, roof (including solar), paving, gutter, storage room and electric car charger, with panels and indicative output.

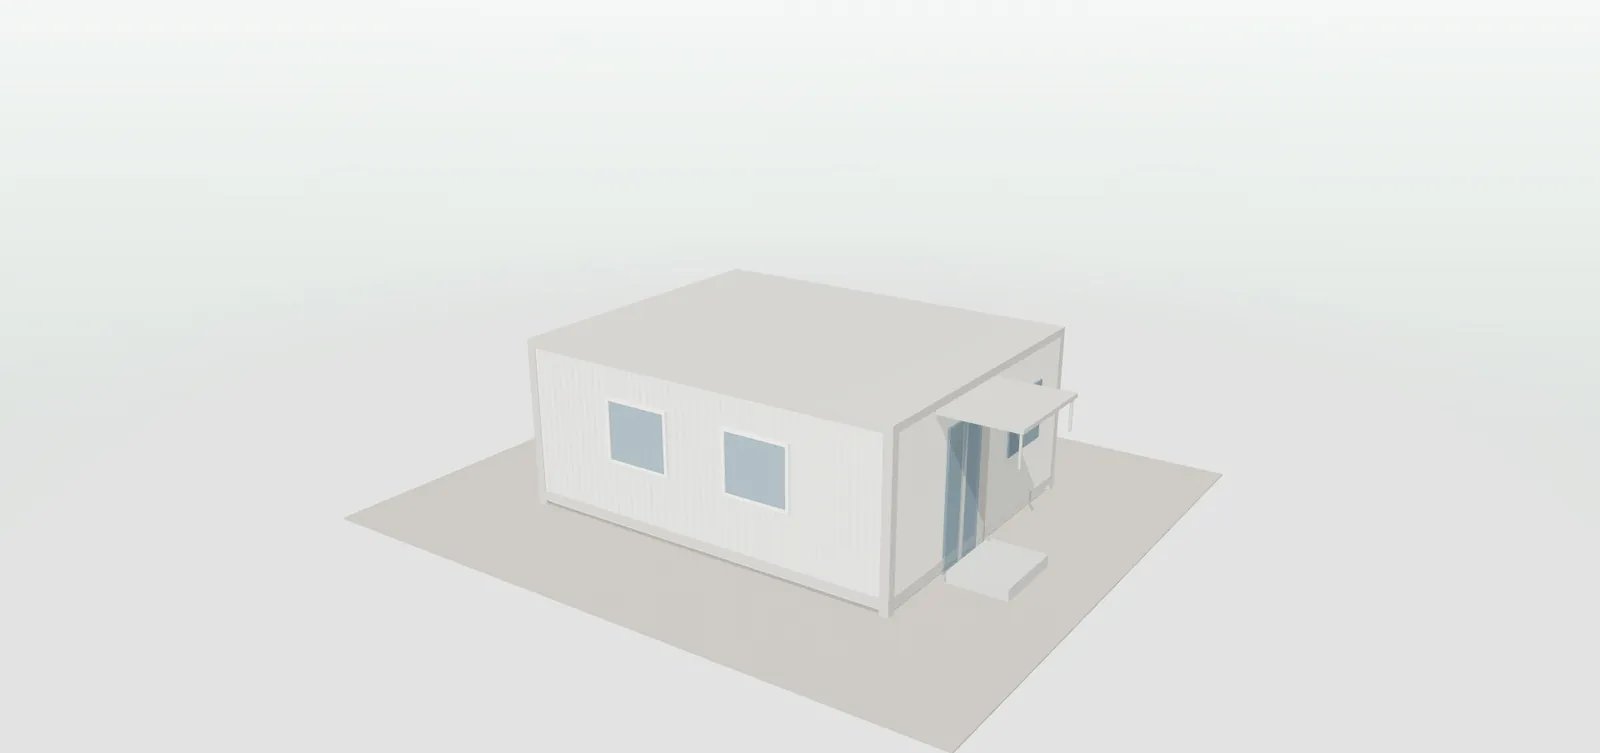
A white prefabricated office module with two windows, a glass door and a porch, in the 3D prefabricated module configurator

Prefabricated modules

Office, changing room, storage, sanitary or modular home: size, joined modules, cladding, roof, porch and air conditioning, with transport and unloading in the price.

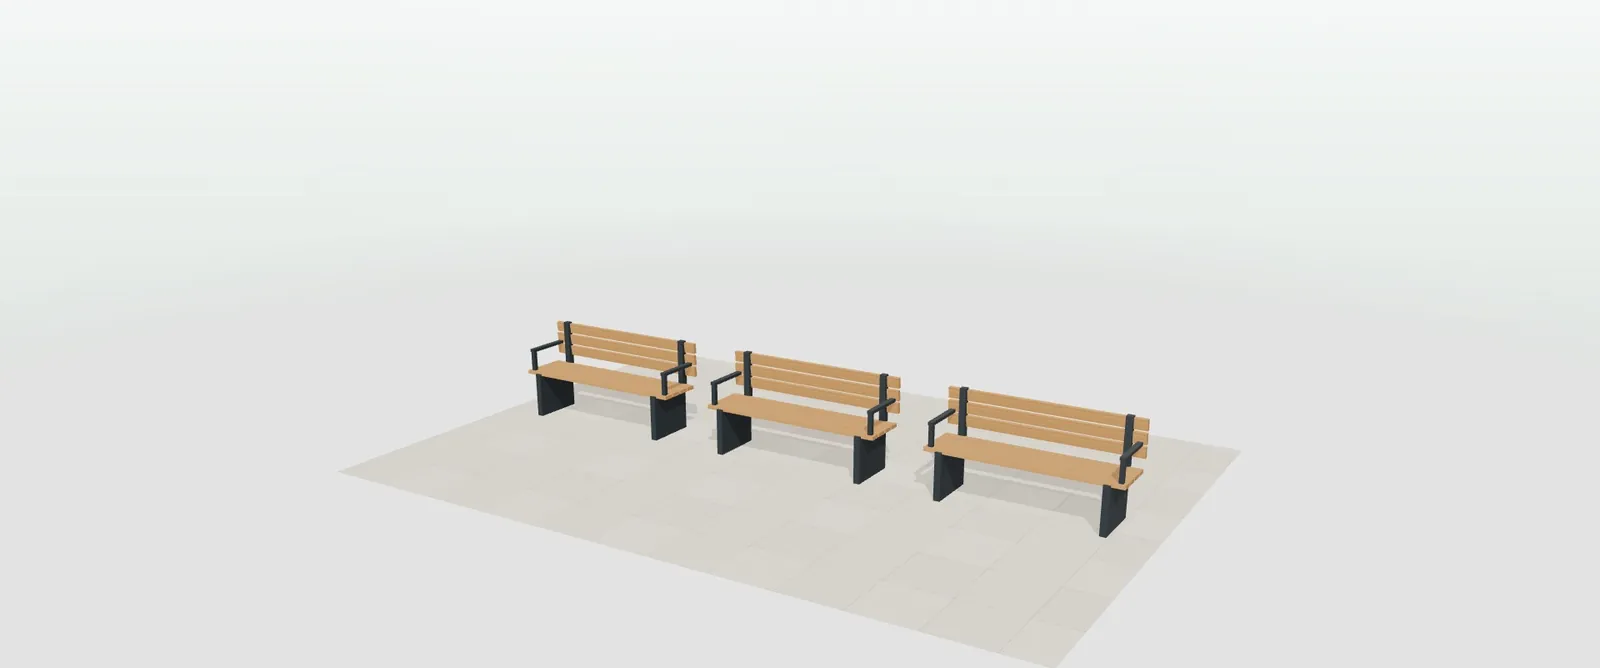
Three street benches in wood and anthracite steel with backrest and armrests on the paving of a square in the 3D street furniture configurator

Street furniture

Bench, litter bin, bike rack and planter: material, wood tone, colour, armrests, engraved crest and units for a square or a tender.

A terrace closed with a glass curtain and a bioclimatic louvred roof in the 3D terrace enclosure configurator

Terrace enclosures

A terrace, balcony or porch closed in 3D with the panels opening, a fixed, movable or bioclimatic roof, an itemised quote and a PDF for the residents' association.

A rectangular prefabricated pool in a garden with lawn and decking in the 3D prefabricated pool configurator

Prefabricated pools

A plot checker with boundaries, 7 catalogue shells, gelcoat colours with their water, telescopic enclosures and the project PDF for the permit.

Do you make gates or plot gates? They have their own 3D gate configurator, in the doors and windows sector.

— WHAT IT CONNECTS TO

What comes out
of each configuration
and where it goes.

What the demo base already does and what gets prepared in your project.

— WHAT THE BASE ALREADY DOES
  • Factory order sheet with reference, description and quantity.
  • PDF for the customer with the configuration, the technical data and the indicative price.
  • Technical data: the awning's shaded area, the railing's weight, the carport's output, the bench's service life.
  • Enquiries with the complete configuration, in a dashboard with its status and exportable to CSV; email alert if you set up an account.
  • Image, link and QR code of every design, and augmented reality with no app.
— WHAT GETS DEVELOPED IN YOUR PROJECT
  • Your range, your rules and your price list, with transport and installation by area.
  • An area for distributors, shops and installers, with their margin and, if you wish, their brand.
  • Enquiries assigned to the sales rep or the shop for their area.
  • Workshop documentation like the pergola one: cutting list, cut sheet and DXF.
  • Connection to your ERP or CRM, if you have them.
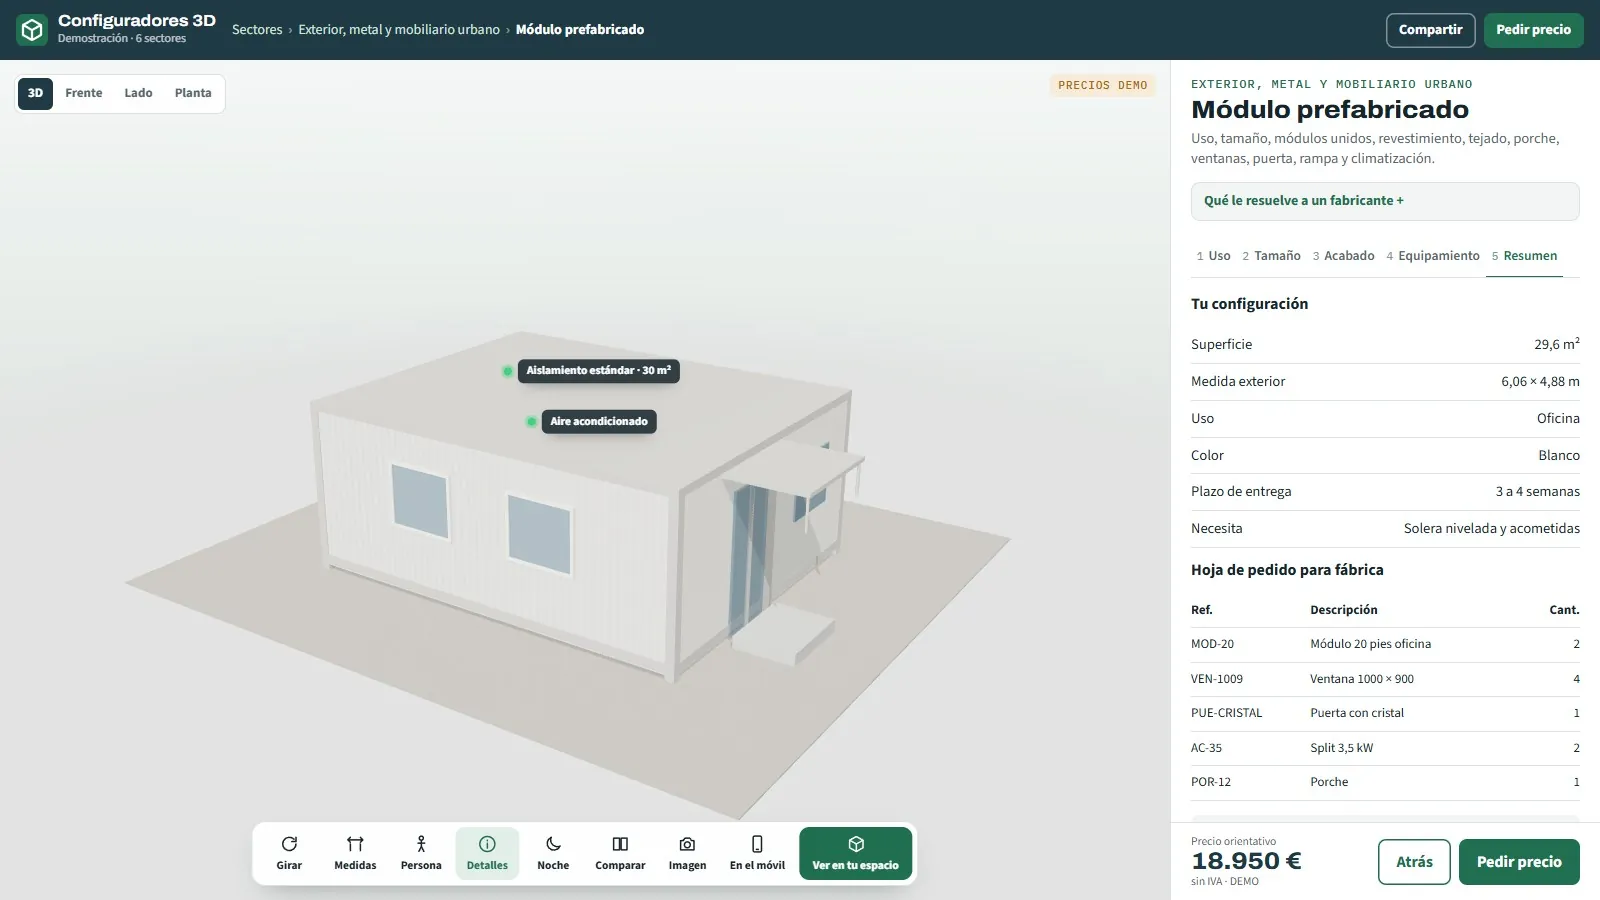
Summary of two prefabricated office modules in the configurator: floor area, external dimensions, delivery time, the need for a level slab and utility connections, and a factory order sheet with modules, windows, door, air conditioning and porch
Summary of two office modules in the demo: technical data, what the site needs and an order sheet. Example prices.
— HOW WE GET IT RUNNING

Four steps
with your range.

We load what is yours, and before starting we put in writing what is included and what is not.

  1. 01

    Your range

    Types, sizes, materials, colours and extras you really make.

  2. 02

    Your rules

    Maximum dimensions, post spacing, modules that join together, panel calculation.

  3. 03

    Price list and network

    Price per metre, unit or module, transport by area and who receives each enquiry.

  4. 04

    Website and training

    On your website and on your distributors' websites, with training for the sales team.

— PRICE

A bespoke development,
at a fixed price.

We start from a base that already works: you do not pay for development from scratch.

— HOW MUCH IT COSTS

From €6,500

Developments start from €6,500 for a visual configurator of one product family; most projects for manufacturers fall between €14,500 and €35,000, depending on the catalogue, the rules and the integrations, plus maintenance from €190 a month.

  • Fixed price: after studying your case we give you a fixed price, in writing, before starting.
  • Timeframe: between 3 and 16 weeks depending on the scope; the exact date goes in the proposal.
  • Payment terms: 40% to start, 40% with the test version and 20% at go-live.
  • The configurator is yours: it does not depend on a pay-per-use platform or on third-party licences.
— QUOTED SEPARATELY, PER PRODUCT
  • 3D modelling: profiles, arms, benches or special parts, from €30 to €120 per part, or more.
  • Materials and finishes: every canvas, wood, colour or cladding faithful to the real one, from €30 to €120 per finish, or more.
  • It is settled once we see your files. If you already have the models, they are just adapted.

More detail at the price of a 3D configurator and in how much a 3D product configurator costs.

— FREQUENTLY ASKED QUESTIONS

What outdoor product manufacturers
ask us.

What is a 3D configurator for outdoor products?

A web tool in which your customer or your network choose the dimensions, finishes and extras of a pergola, an awning, a railing, a carport, a module or a bench while seeing it in 3D, with an indicative price calculated with your price list. At the end, a PDF for the customer and an order sheet for the factory come out. It opens in the browser, with nothing to install.

Which products in the sector can be configured?

The demo has six: pergolas, awnings, railings and fencing, canopies and carports, prefabricated modules and street furniture. Five have an open demo, with no registration, with example products and prices; the full pergola demo opens with personal access per company, requested from its page. Other outdoor products are developed to order.

Can the price include transport, installation and extras?

Yes. In the demo, the awning, the railing, the carport and the bench add installation, and the prefabricated module adds transport and unloading. Extras come in with their price: wind sensor, edge fixing, charger, engraved crest. In your version it is calculated with your price list and your rules, for example by area or by number of modules.

Does it calculate the material the factory has to prepare?

Every configuration generates its factory order sheet with references and quantities. In the demo, 8 metres of glass railing at 1,000 mm come out with 7 laminated glass panels and 14 fixings on the order sheet, and 8 posts in the technical data; twelve benches with armrests come out with 24 armrests and 12 fixing kits. In your version, the count follows your modules and your references.

Does it warn about what cannot be made or what is missing on site?

Yes. The railing warns when the height drops below 1,000 mm and reminds you of the minimum height for sections with a big drop; the prefabricated module states in writing that it needs a level slab and utility connections; in pergolas, the technical rules explain the limit and suggest the alternative in one click. Checking each project against regulations remains the job of the engineer who signs it off.

Can our distributors, shops and installers use it?

An area can be set up for each one, with their brand and their margin, and the contacts that come in through your website are assigned to the sales rep or the shop for their area. The factory always receives the order sheet in the same format.

Do we still need to go out and measure?

To confirm before manufacturing, usually yes: the configurator does not replace the final survey or the technical study. What changes is that you no longer go out just to give a price: whoever calls you has already chosen and knows roughly what it will cost.

How much does a 3D configurator for outdoor products cost?

Projects start from €6,500 for a visual configurator of one product family; most projects for manufacturers fall between €14,500 and €35,000, depending on catalogue, rules and integrations, plus maintenance from €190/month. Separately, per product, 3D modelling and materials and finishes, from €30 to €120 per part or finish (or more). Lead time, between 3 and 16 weeks depending on scope; the specific date goes in the proposal. Details at the price of a 3D configurator.

— OPEN DEMO

Try it now
or see it with
your range.

Five open demos, with no registration, with example products and prices, in the cards above. The full pergola demo opens with personal access per company, requested from its page.

With your range in front of us? We will show you in a 20-minute video call: your products, your price list and how the orders would reach you.

  • No commitment.
  • We reply from grup3d@grup3d.es.

Would you rather talk it through? Call us on 662 061 421 or write to grup3d@grup3d.es.