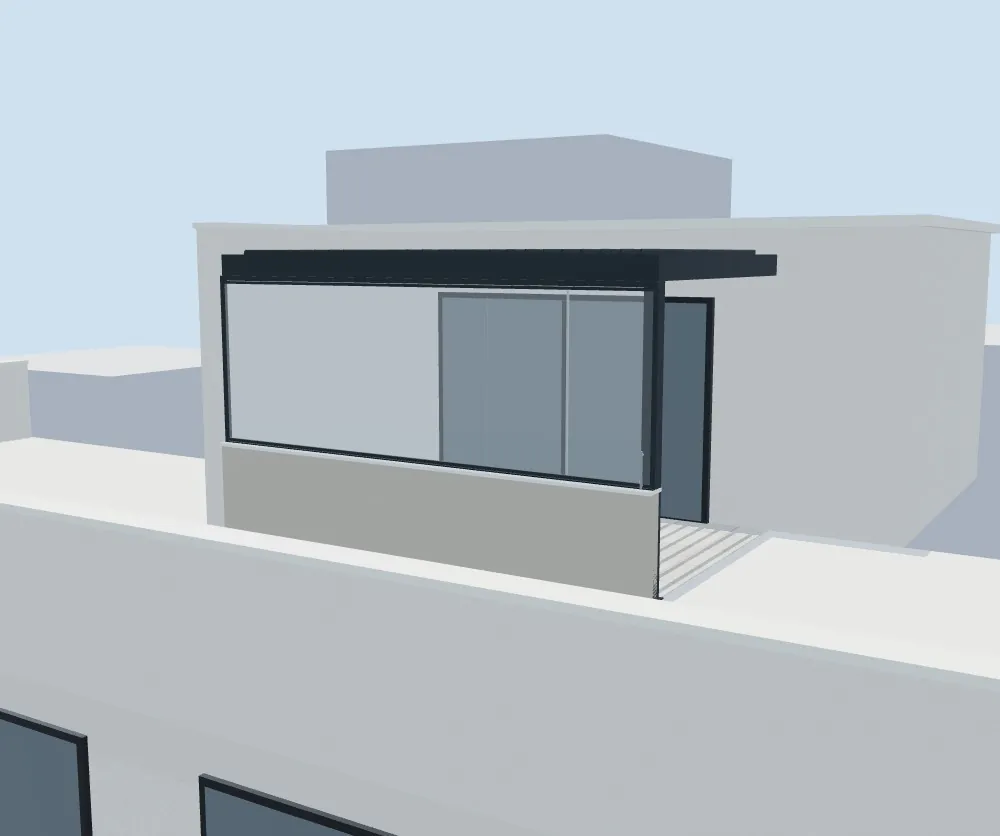
A terrace closed with a frameless glass curtain in Grup3D's 3D terrace enclosure configurator
OUTDOOR, METAL AND STREET FURNITURE · OPEN DEMO
— FOR TERRACE ENCLOSURE MANUFACTURERS AND INSTALLERS

3D configurator
for terrace
enclosures.

An enclosure sells once the customer sees their terrace closed in: the panels sliding away, the roof, the profile colour and how the façade will look. Until then it is all doubts, site visits and quotes that get redone. Here the customer enters their measurements, picks the system and watches it open in 3D, by day and by night.

— WHAT HAPPENS TO YOU

A photo of the balcony,
three measurements on WhatsApp
and “how much would it be?”.

An ordinary Tuesday at an enclosure company. A WhatsApp comes in with a photo of a third-floor terrace, three measurements taken with a tailor's tape and a question: “how much would it be to close it in?”. The sales rep does not know whether the customer wants a glass curtain or a sliding system, whether the panels will stack against the wall or against the railing, whether there is a roof or one will be needed. They reply with a rough price per metre and a visit for Thursday.

At the visit, the customer discovers that with their width the glass curtain needs seven panels, that one of them cannot open because it hits the pillar, and that the glass roof they saw in a magazine needs a taller profile than they imagined. The rep sketches in a notebook. The customer asks to be sent “a couple of options” and to be told how it would look in anthracite.

Two weeks and three quotes later, the customer calls again: the residents' association wants a document showing how the façade will look before authorising it. Nobody has one. The sale stalls at an owners' meeting the manufacturer is not invited to, and the customer who was convinced keeps their open terrace for one more summer.

— WHERE THE SALE LEAKS AWAY

The bottlenecks
you will recognise
straight away.

“And how would it look closed in?”

The customer cannot see their terrace closed in

Glass curtain, sliding, folding: to the customer they are catalogue words. They do not know how many panels their frontage will need, which way they stack or how it will look with or without a roof. With photos of other terraces and a hand-drawn sketch, the decision gets postponed or is made on price.

What it costs youCustomers who ask for several options and never settle on any.

“Drop by one day and have a look.”

A visit just to give a first price

With three measurements on WhatsApp there is no way to know how many panels fit, whether they exceed the system's maximum width or weight, or where the clear opening goes. So every enquiry ends in a visit, even though half of those customers only wanted to know whether they could afford it.

What it costs youSales hours and driving spent on customers who were still just browsing.

“And how much more with a movable roof?”

Every change, a new quote

Switching from a glass curtain to a sliding system, adding a bioclimatic roof, changing the glass to solar control or the profile to white: every question means recalculating panels, tracks, corners and installation. The customer wants to compare now, and the quote arrives in a few days.

What it costs youQuotes redone three times and sales that go cold along the way.

“The residents' association wants me to bring something to the meeting.”

The sale stalls at the residents' association

In a flat, an enclosure almost always needs the neighbours' approval. The customer has to explain at a meeting how the façade will look, and does so with words and a photo on their phone. If nobody gives them a clear document, the decision is pushed to the next meeting or never comes.

What it costs youSales already won that get lost at a meeting nobody from the manufacturer attends.

“That opening was 4.80, not 4.30.”

Orders to the workshop with loose data

Measurements, system, stacking direction, glass, colour, roof and extras reach the workshop on a handwritten sheet or in an email. A stacking direction noted wrongly or an out-of-square frontage nobody measured is not caught in the office: it is caught during installation.

What it costs youPanels made twice and second visits to finish the installation.

— DO THE MATHS

What it costs you
today, with
your own numbers.

Every enquiry that ends in a visit has a cost, even if it is never invoiced. Put your own figures in place of the example.

visits
€
months
ANNUAL COST OF VISITS MADE JUST TO GIVE A FIRST PRICE 0

€ a year

The values are an example: replace them with yours. The calculation is a simple multiplication and does not come from any study.

— HOW IT IS SOLVED

Every bottleneck,
with its
answer.

A terrace closed with a glass curtain and a glass roof in the 3D enclosure configurator, with the panels stacked to one side
Answers · The customer cannot see their terrace closed in

The closed-in terrace in 3D, with the panels opening

The customer picks their space (balcony, terrace, porch, penthouse or hospitality), says which sides are wall, glass or left open, and sees their enclosure in 3D. One slider opens and closes the panels and stacks them to the chosen side; another tilts the louvres of the bioclimatic roof. With the time of day they see the real shadows, and at night, the LED lighting.

Enclosure in 3D with animated opening, sun and night
The “System” step of the enclosure configurator with glass curtain, sliding and folding options and the stacking direction
Answers · A visit just to give a first price

The system's rules, applied as soon as the measurements go in

With the frontage, depth and height, the configurator splits the panels according to the system: a frameless glass curtain, a sliding system with profiles or a folding one, with the maximum width and weight per panel, the glass thickness and the clear opening. If something does not comply, it says so and suggests how to fix it. The customer arrives at the visit knowing what they want.

Panel split with width, weight and clear opening
A penthouse with a bioclimatic roof of adjustable louvres in the 3D terrace enclosure configurator
Answers · Every change, a new quote

Every option, priced on the spot

Clear, extra-clear, smoked or solar-control glass; five profile finishes plus custom RAL; existing, fixed, movable or bioclimatic roof; LED, blind, motor and locks. Every change shows in the 3D model and recalculates the itemised indicative quote with your price list, including installation by area and floor.

Itemised indicative quote with your price list
Summary of the enclosure configurator with the button for the residents' association PDF and the quote
Answers · The sale stalls at the residents' association

A PDF designed for the owners' meeting

Besides the quote, the customer downloads a PDF for the residents' association with views of the enclosure from outside, the dimensioned plan and elevation, a note on permits and a box for the meeting's resolution. “Your terrace” places the enclosure on a photo of their own terrace, and with their phone they can set it at full size with augmented reality.

PDF for the residents' association, photo montage and augmented reality
The 3D enclosure configurator at the “Space” step: balcony, terrace, porch, penthouse or hospitality, and which sides get closed in
Answers · Orders to the workshop with loose data

The order arrives with a drawing and a workshop sheet

Measurements, system, number of panels, stacking direction, glass, colour, roof and extras come out on a dimensioned drawing and a workshop sheet with the cutting list, chosen on screen rather than dictated. The site checker flags out-of-square frontages before anything is made, and the request goes out with the full design for your dashboard (in the demo it is stored in the browser itself; in your configurator it reaches your dashboard and your inbox).

Dimensioned drawing, workshop sheet and a complete lead
— TRY IT NOW

Try it
for
yourselves.

Pick “Terrace”, open the panels with the slider, go to the “Roof” step and choose the bioclimatic one; then look at the summary and download the PDF for the residents' association.

An open demo, with no registration, with example products and prices. It is designed for manufacturers, dealers and installers: private customers are welcome to try it, but we do not sell the product.

— INVESTMENT AND NEXT STEP

Let your customers close in their terrace before they call you

Send us your systems and your price list and in a 20-minute demo you will see how the configurator would look with your rules, your finishes and your logo.

From €6,500

Most projects for manufacturers fall between €14,500 and €35,000, depending on the catalogue, the manufacturing rules and the integrations. Maintenance and hosting from €190 a month. We start from a base that already works: you are not paying for development from scratch.

  • What is includedThe configurator with your products, your rules and your price list, embedded in your website and in your dealers' sites, with training for the sales team.
  • TimeframeBetween 3 and 16 weeks depending on the scope; the exact date goes in the proposal.
  • Payment terms40% to start, 40% with the test version and 20% at go-live.

Would you rather talk it through? Call 662 061 421 or write to grup3d@grup3d.es.

— FREQUENTLY ASKED QUESTIONS

What we
get asked.

Does it work for glass curtains as well as sliding and folding systems?

Yes. The demo has all three systems: a frameless glass curtain, a sliding system with profiles and a folding one. Your configurator carries your systems, with their maximum widths and weights per panel, their glass thicknesses and their stacking directions.

Does it really calculate the price?

It calculates an itemised indicative quote with your price list: glass per square metre, tracks, corners, roof, extras and installation by area and floor. The final price comes from your team after the survey; the configurator is there so the customer arrives knowing what they want and roughly what it may cost.

Is it useful for residents' associations?

Yes. It generates a PDF for the residents' association with views of the enclosure from outside, the dimensioned drawing, a note on permits and a box for the meeting's resolution, which the customer can take along. It is indicative: every association has its own rules.

Does it include roofs and bioclimatic pergolas?

Yes. The customer can keep the existing roof or choose a fixed glass roof, a movable one or a bioclimatic one with adjustable louvres, with LED, blind and motor. If you only make roofs or only enclosures, the configurator keeps just what is yours.

Can it go on our website and on our installers' websites?

Yes, with one line of code. Each product page can open it already set to that system, and each installer can have their own version with their details, receiving their own requests. The interface is available in English, French and Portuguese; the catalogue and documents are translated with your texts.

How much does a 3D enclosure configurator cost?

It depends on how many systems, roofs and rules you want to include and whether it connects to your website or your ERP. Projects start from €6,500 for a visual configurator of one product family; most projects for manufacturers fall between €14,500 and €35,000, depending on catalogue, rules and integrations, plus maintenance from €190/month. 3D modelling of your profiles and the real finishes are quoted separately, once we see your files.