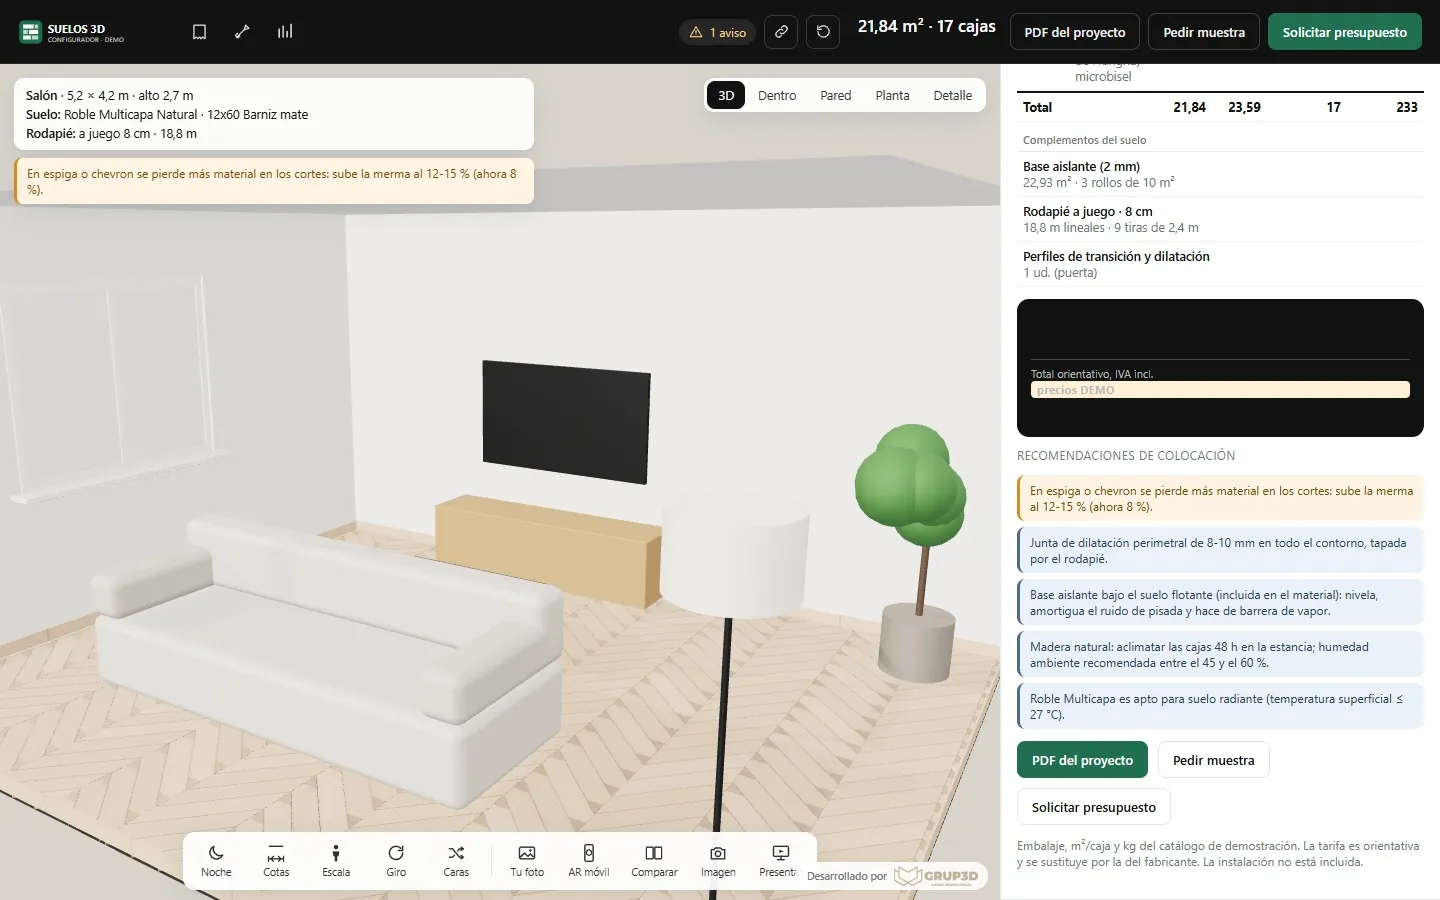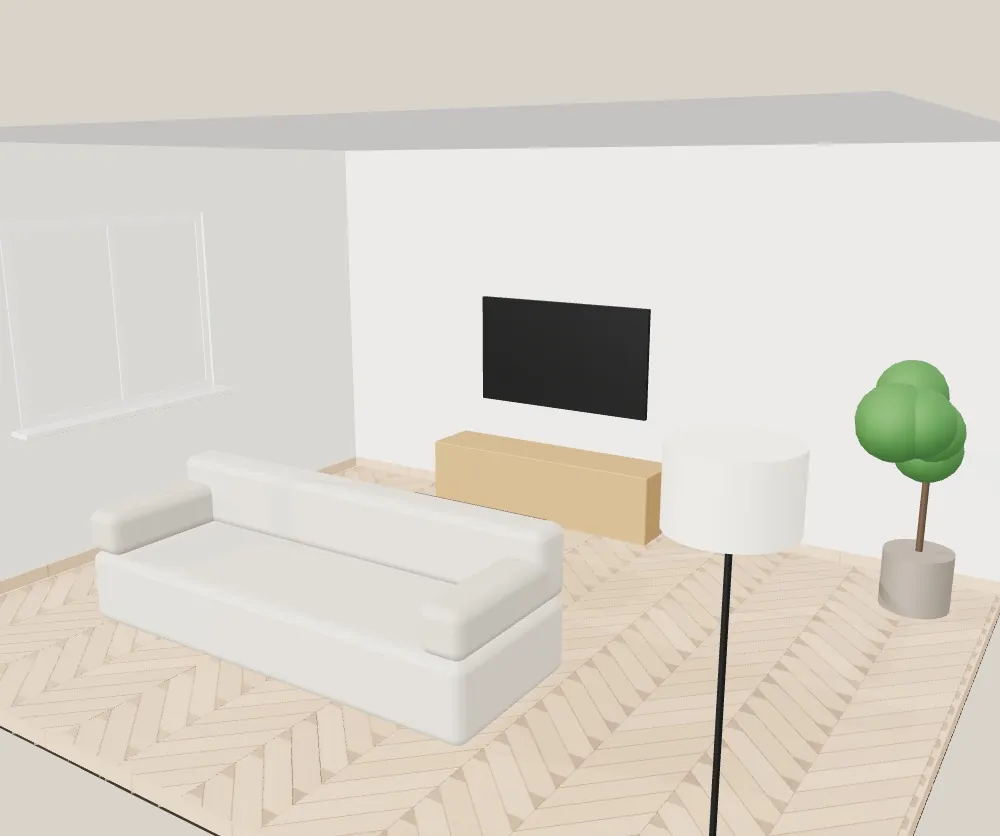
A wood floor laid in chevron in a living room in Grup3D's 3D flooring configurator
BATHROOM, CERAMICS AND MATERIALS · OPEN DEMO
— FOR FLOORING MANUFACTURERS AND DISTRIBUTORS

3D configurator
for wood,
laminate and vinyl flooring.

A floor is chosen with a twenty-centimetre plank in hand and lived with in a twenty-square-metre living room. In between, you have to imagine the shade in the light at home, herringbone or chevron, the skirting and how many boxes to order. Here the customer lays your flooring in their room, plank by plank, and leaves with the sums done.

— WHAT HAPPENS TO YOU

A plank in the hand,
a living room in the head
and “how many boxes?”.

A Thursday afternoon in a flooring shop. A couple renovating their flat are holding three planks: a light oak, a honey oak and a wood-look vinyl. They want herringbone because they saw it in a magazine, but they do not know whether their living room, long and narrow, would look better in herringbone or chevron, nor whether the light oak will look too white in the afternoon light.

The salesperson lays the three planks on the shop floor, side by side, and shows them a photo from a catalogue. Then out comes the calculator: so many square metres, plus ten per cent wastage, better make it fifteen for herringbone, divided by what each box holds, plus the skirting, the door profiles and the underlay. A number gets written on a piece of paper.

They leave with the paper and the three borrowed planks. Two weeks later they order the vinyl in herringbone. The boxes arrive: two are missing, because the wastage was worked out as if it were a straight lay. Nobody was entirely wrong: the floor was chosen without seeing it laid and calculated by hand.

— WHERE THE SALE LEAKS AWAY

The bottlenecks
you will recognise
straight away.

“How will it look in my living room?”

The floor is chosen with a plank in the hand

The shade changes with the light, the grain repeats or not depending on the format, and a single plank says nothing about how twenty square metres will look. The customer chooses afraid of getting it wrong and ends up with the most neutral shade, or asks for more samples and more time.

What it costs youDecisions that get postponed and ranges that sell less than they should.

“Herringbone or chevron? And which way?”

The laying pattern cannot be seen in a catalogue

Staggered, straight herringbone, diagonal herringbone, chevron, across or along the room: every pattern changes the room and the wastage. In a catalogue photo the customer sees a different living room, with different proportions and different light.

What it costs youCustomers who give up on herringbone or chevron “to keep it simple”.

“How many boxes do I need to order?”

The sums are done by hand

Room area, wastage by laying pattern, contents of each box, underlay, adhesive for glue-down vinyl, profiles and metres of skirting: every order is worked out with a calculator and a piece of paper, and a mistake only shows up when material runs out halfway through fitting.

What it costs youBoxes missing or left over, and second deliveries.

“Can this one go in the bathroom?”

The material rules depend on who is serving

Natural wood in a bathroom, non-water-resistant laminate in a kitchen, expansion joints in long rooms, underfloor heating: the rules exist, but the salesperson with years of experience knows them, not the one who started in September nor the customer buying online.

What it costs youComplaints about floors laid where they should not have been.

“Send me samples and I'll let you know.”

Samples go out without knowing to whom

Sample requests arrive by email, by phone or through a form with no project details. Nobody knows which room they are for, which pattern the customer wanted or how many square metres there are, and sales follow-up is done blind.

What it costs youSamples sent out that never turn into orders.

— DO THE MATHS

What it costs you
today, with
your own numbers.

Every order worked out by hand carries a risk. Put your own figures in place of the example.

orders
€
months
ANNUAL COST OF MISCALCULATED ORDERS 0

€ a year

The values are an example: replace them with yours. The calculation is a simple multiplication and does not come from any study.

— HOW IT IS SOLVED

Every bottleneck,
with its
answer.

A living room with engineered oak flooring laid in chevron in the 3D flooring configurator
Answers · The floor is chosen with a plank in the hand

Your flooring, laid in their room

The customer picks the room (living room, bedroom, kitchen, bathroom or commercial premises) or draws their own floor plan, L-shaped, with pillars or by tracing a drawing, and lays flooring from your chart: engineered natural wood, laminate, including water-resistant, SPC vinyl or glue-down LVT, with their shades and formats. They see it by day, by night and from inside the room.

Standard rooms, custom floor plan and flooring chart
Close-up of a wood floor laid in chevron in the 3D flooring configurator
Answers · The laying pattern cannot be seen in a catalogue

Plank by plank: staggered, herringbone or chevron

The laying pattern is not a photo: the floor is laid plank by plank over the room, aligned, randomly staggered with offset ends, in straight herringbone, diagonal herringbone or chevron, across or along the room, with a micro-bevel or a square edge. One tap changes the whole pattern.

Real laying patterns, plank by plank
Summary of the flooring configurator with the square metres, wastage, boxes and project materials
Answers · The sums are done by hand

Square metres with wastage, boxes and materials, calculated

The configurator calculates the square metres with the wastage you choose (and warns if the pattern needs more), the boxes based on the real packaging of each format, the underlay, the adhesive for glue-down vinyl, the metres of matching or white skirting or none at all, and the profiles. Everything goes into the project PDF and a list of materials.

Boxes with wastage, underlay, adhesive, skirting and profiles
The 3D flooring configurator with the panel of shades, formats and plank laying patterns
Answers · The material rules depend on who is serving

The rules for each material, always applied

If the flooring cannot go outdoors or in a bathroom, the configurator says so; if the room is long, it adds the expansion joint and the profiles; if the pattern needs more wastage, it warns and suggests the percentage. The same rules for the veteran salesperson, the one who started yesterday and the customer buying from home.

Laying rules per material
A honey-toned wood floor with matching skirting in the 3D flooring configurator
Answers · Samples go out without knowing to whom

Samples and quotes with the project inside

Every sample or quote request arrives with the room, the flooring, the shade, the pattern and the square metres (in the demo it is stored in the browser itself; in your configurator it reaches your dashboard and your inbox). “Your photo” lays the flooring over a photo of the customer's room, and augmented reality places a 2 × 2 metre sample on their floor. And since it is the same configurator as the tile one, it also serves those who make both.

Sample requests, photo montage and augmented reality
— TRY IT NOW

Try it
for
yourselves.

Press “Change flooring…”, pick the engineered oak, switch to the herringbone format and try chevron; then look at “Material and summary” to see the boxes.

An open demo, with no registration, with example products and prices. It is designed for manufacturers, dealers and installers: private customers are welcome to try it, but we do not sell the product.

— INVESTMENT AND NEXT STEP

Let your floors be chosen already laid

Send us two or three of your collections with their formats and packaging and in a 20-minute demo you will see how the configurator would look with your chart.

From €6,500

Most projects for manufacturers fall between €14,500 and €35,000, depending on the catalogue, the manufacturing rules and the integrations. Maintenance and hosting from €190 a month. We start from a base that already works: you are not paying for development from scratch.

  • What is includedThe configurator with your products, your rules and your price list, embedded in your website and in your dealers' sites, with training for the sales team.
  • TimeframeBetween 3 and 16 weeks depending on the scope; the exact date goes in the proposal.
  • Payment terms40% to start, 40% with the test version and 20% at go-live.

Would you rather talk it through? Call 662 061 421 or write to grup3d@grup3d.es.

— FREQUENTLY ASKED QUESTIONS

What we
get asked.

Does it calculate the boxes?

Yes, based on the real packaging of each format (planks per box and square metres per box), with the wastage you choose; the configurator warns if the pattern needs more. It also calculates the underlay, the adhesive for glue-down vinyl, the profiles and the metres of skirting.

Does it also work for tiles?

Yes. It is the same configurator as the tile one, in flooring mode: a manufacturer that makes both has a single tool, and the customer can compare a porcelain tile with a wood floor in the same room.

Can it be seen in the customer's home?

Yes, in two ways: “Your photo” lays the flooring over a photo of their room, and augmented reality places a 2 × 2 metre sample on their floor from their phone, without installing anything.

Can we use the photos of our planks?

Yes. In the demo the textures are our own, as examples. Your configurator carries the photos of your planks, with several faces per shade so the pattern does not always repeat the same grain.

Does it work for our distributors' websites?

Yes. It embeds with one line of code and each distributor can have their own version with their details, receiving their own leads and sample requests. The demo is in Spanish; the interface can be translated into other languages as part of the project.

How much does a 3D flooring configurator cost?

It depends on how many collections, formats and laying patterns you want to include and whether it connects to your website or your online shop. Projects start from €6,500 for a visual configurator of one product family; most projects for manufacturers fall between €14,500 and €35,000, depending on catalogue, rules and integrations, plus maintenance from €190/month. Preparing the textures of your planks is quoted separately, once we see your files.