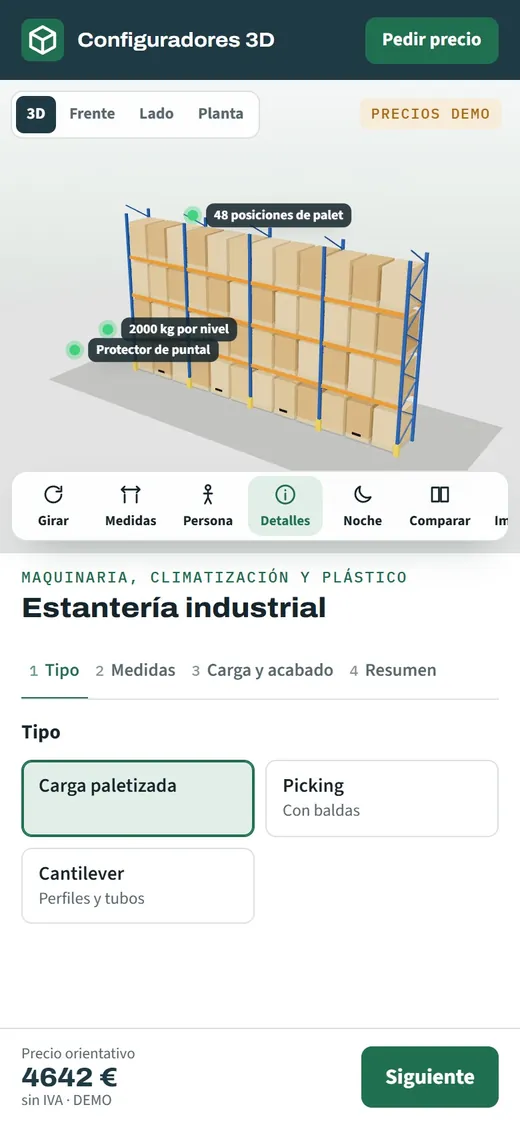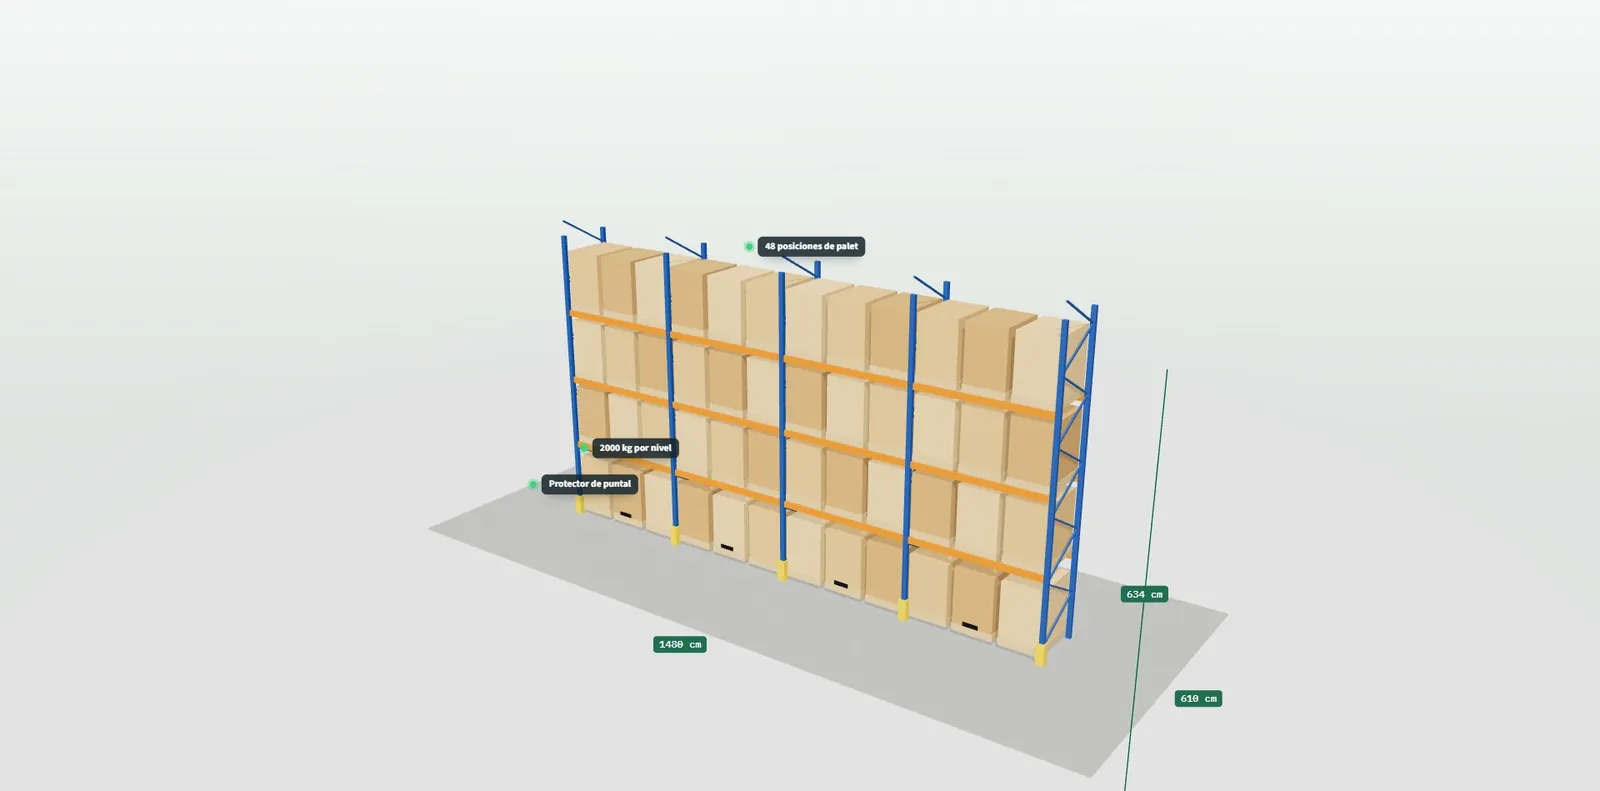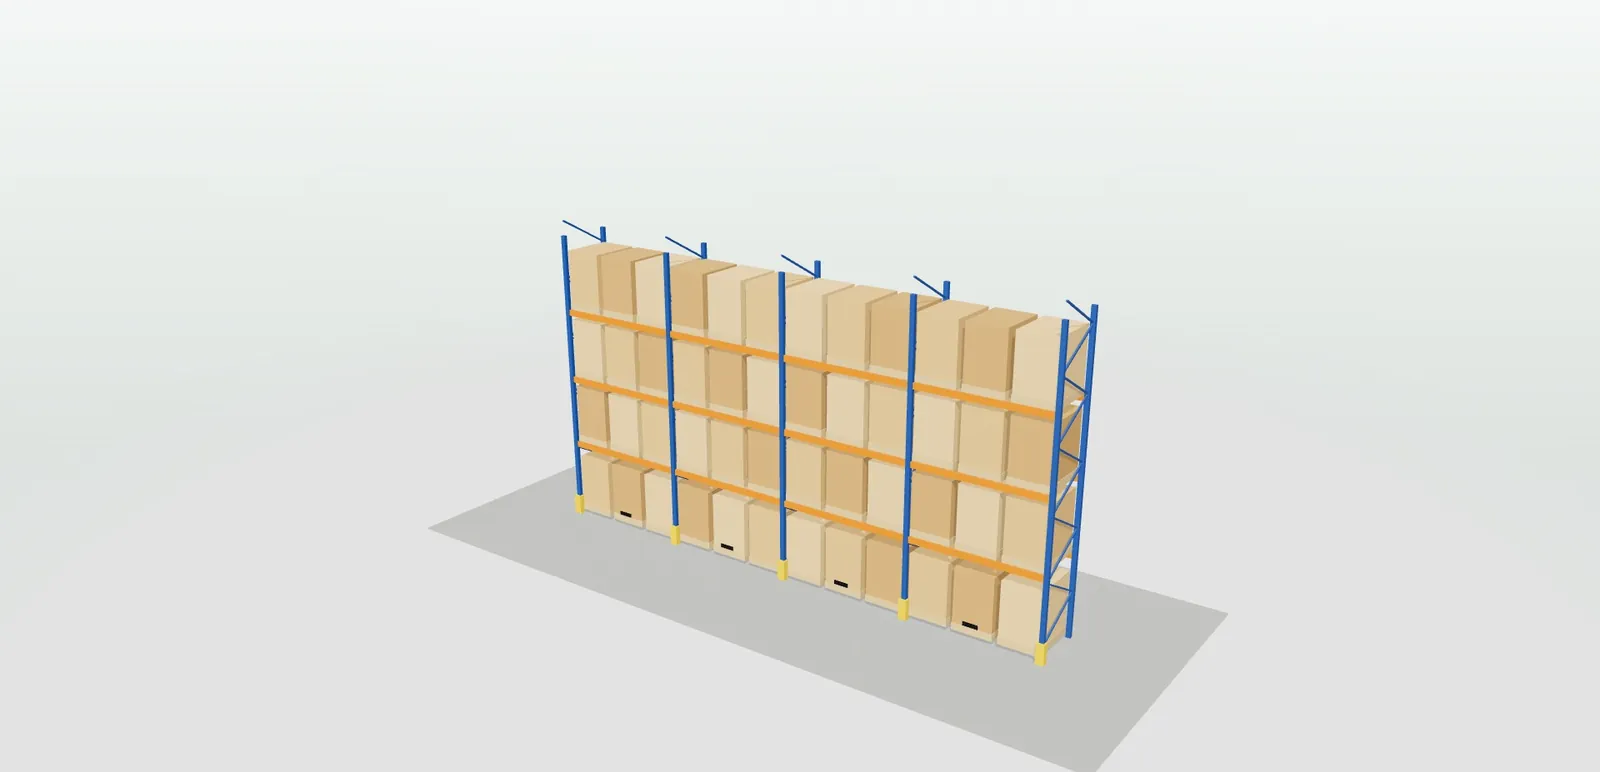
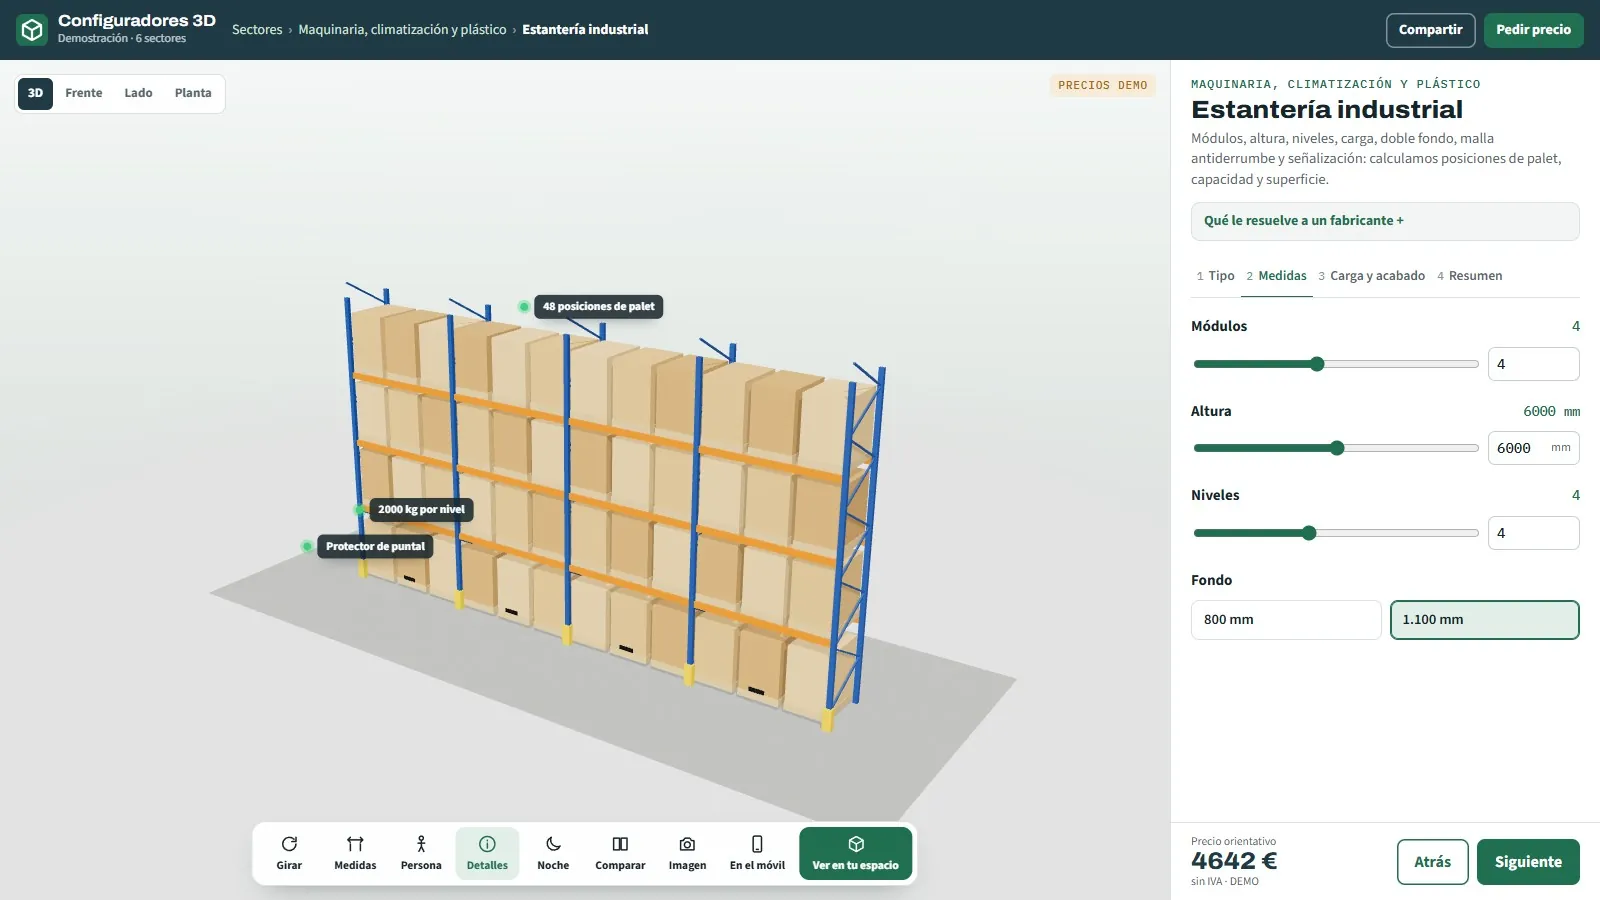
3D industrial shelving configurator with pallet racking, pallets on four levels and upright protectors
MACHINERY, AIR CONDITIONING AND PLASTIC · OPEN DEMO
— FOR SHELVING DISTRIBUTORS

3D configurator
for racking
built for industry.

“How many pallets fit if I go up to six metres?” To answer, your technical office draws the layout, works out frames and beams and checks the loads. That is days of drawing for a question the customer wanted settled in one phone call, and sometimes they were only testing the water.

— WHAT HAPPENS TO YOU

Nine drawings in the queue
and the customer
asking about theirs

In the technical office of a company that sells and installs metal shelving there are two designers and nine drawings in the queue. The last one was brought in yesterday by the sales rep: the sketch of a drinks distributor with a 900 m² warehouse, some dimensions taken by hand and one sentence from the warehouse manager: “I want to know how many pallets fit if I take the racking up to six metres, and how much it would cost”. The sales rep promised the answer that same week.

The designer opens the sketch and starts: pallet racking, 800 or 1,100 depth, number of bays per aisle, levels, load per level. Every change in height moves frames, beams and anchors. Meanwhile, the warehouse manager calls twice to ask whether it is ready and, while he is at it, changes his mind: now he wants to try double depth, back to back, on the far wall. The drawing goes back into the queue, behind the other eight.

When the quote finally arrives, the customer sees a plan, an elevation and a price. They cannot tell a 2,000 kg load per level from a 3,000 kg one, and the upright protectors and the anti-collapse mesh look like extras they can drop to bring the figure down. The sales rep explains that a forklift knock on an unprotected upright is a serious problem, but in the quote those lines read like just another figure.

— WHERE THE SALE LEAKS AWAY

The bottlenecks
you will recognise
straight away.

“I just want to know how many pallets fit.”

Days of drawing for a quick question

To give a figure for pallet positions someone has to draw. The technical office spends hours on layouts for customers who were only testing the water, and those who are serious wait in the same queue as the curious. Every week of waiting is a week in which the customer asks someone else for a price.

What it costs youGood projects delayed behind enquiries that go nowhere.
“And what if we go up one more level?”

Every change restarts the drawing

One more level, a different depth, double depth, one bay fewer because of a column in the warehouse. Every variation from the customer changes frames, beams and anchors, and the designer recalculates. Three versions of the same racking are three afternoons of technical office time, even if the first one is chosen in the end.

What it costs youMany afternoons of drawing for every rack that actually gets installed.

“Put 2,000 kilos per level, that will give us plenty.”

Loads decided by eye

The customer does not know how much their loaded pallets weigh or what load per level they need, and the figure gets decided in a phone call. If it falls short, the problem shows up with the racking installed and full; if it is too high, the quote comes out expensive against another that was calculated with less.

What it costs youRisk in the customer's warehouse or a quote that loses on price.

“Take out the protectors and the mesh, we will be careful.”

Safety looks like an extra

Upright protectors, rear anti-collapse mesh and location signage appear in the quote as priced lines with no explanation. They are the first thing the customer cuts to bring the budget down, because nobody has shown them what each element does on their own racking.

What it costs youLess margin and an installation more exposed to forklift knocks.

“We are short of anchors for the last bay.”

Material missing on installation day

Between the drawing and the loading list there is a manual step: counting frames, choosing the right beam for each load, adding up protectors and chemical anchors. All it takes is for someone to copy 2,000 kg beams where 3,000 kg ones were needed, or for twenty anchors to come out for a row that needed thirty, and the mistake is already on the lorry.

What it costs youA half-finished installation and a warehouse that cannot be filled.

— DO THE MATHS

What it costs you
today, with
your own numbers.

Count the layouts you draw and how long each one takes, changes included. We have put in the figures of a two-person technical office.

layouts
h
€
MONTHLY COST OF DRAWING SHELVING QUOTES 0

€ a month

The values are an example: replace them with yours. The calculation is a simple multiplication and does not come from any study.

— HOW IT IS SOLVED

Every bottleneck,
with its
answer.

Industrial shelving configurator screen with type, bays, height, levels and depth
Answers · Days of drawing for a quick question

They know how many pallets fit before asking you for a drawing

The customer chooses type, bays, height, levels and depth and instantly sees the pallet positions, the length and the floor area used. Whoever was testing the water gets their answer; whoever writes to you arrives with a specific configuration your designer only has to review and adapt to the warehouse.

Pallet positions and floor area, instantly
Pallet racking in 3D with blue frames, orange beams and pallets loaded on four levels
Answers · Every change restarts the drawing

They try their own variants and compare them

One more level, double depth, 800 or 1,100 depth: the customer changes it and the racking is rebuilt in 3D with their figures. They put up to three versions side by side, with the differences between them highlighted, and send you the one they chose, not all three.

Comparison of up to three versions
Industrial shelving configurator open on a phone, with the racking in 3D and its capacity figures
Answers · Loads decided by eye

The load, in plain view and with a warning

The total capacity and the load per level appear next to the racking, and the configurator warns when the height goes above 7 metres. With your calculation rules loaded, the customer cannot ask for a combination you would not make.

Total and per-level capacity with warnings
Close-up of the racking in 3D with labels for the upright protector, the beams and the signage
Answers · Safety looks like an extra

Every safety element, with its reason

Upright protectors, anti-collapse mesh and location signage are seen fitted on their racking, with a label explaining what each one is for and with its price. The warehouse manager understands what they are removing before removing it and can justify it to their company.

Labels on the 3D
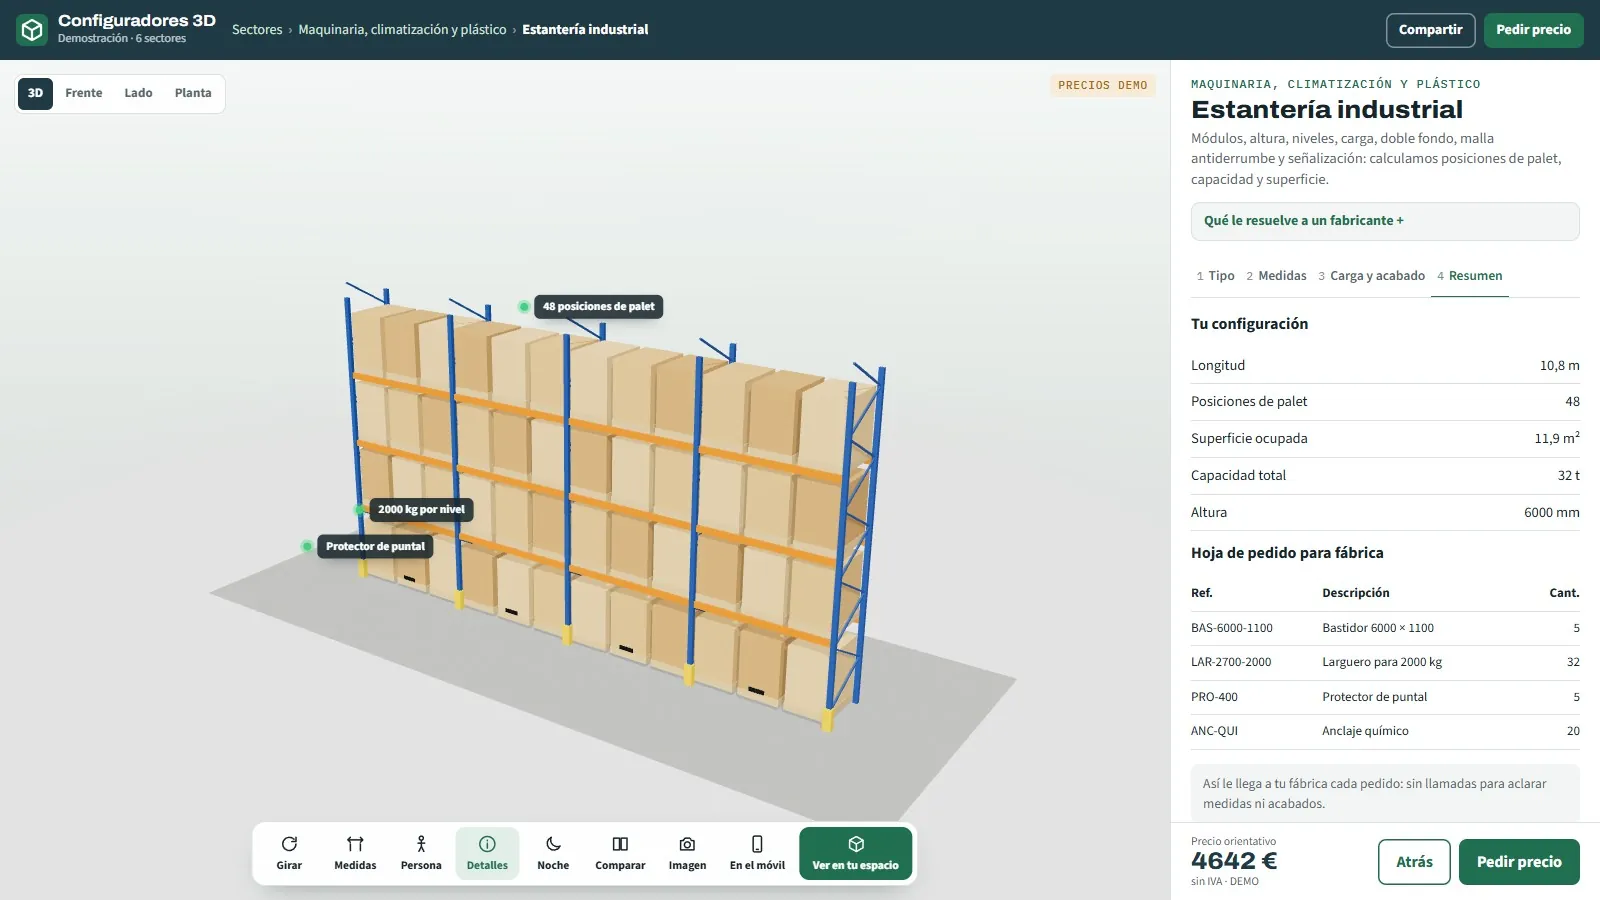
Racking summary with pallet positions, capacity and an order sheet for frames, beams and anchors
Answers · Material missing on installation day

The lorry leaves loaded with what the customer chose

Frames, beams according to the load, protectors and chemical anchors, with reference and quantity, on an order sheet the warehouse can prepare without interpreting anything, or that goes into your ERP. What is loaded on the lorry is exactly what the customer configured.

Factory order sheet
— TRY IT NOW

Try it
for
yourselves.

Take the height above 7 metres, set 3,000 kg per level and switch on double depth: the height warning appears and the pallet positions, the capacity and the beams on the order sheet are recalculated instantly.

An open demo, with no registration, with example products and prices. It is designed for manufacturers, dealers and installers: private customers are welcome to try it, but we do not sell the product.

— INVESTMENT AND NEXT STEP

Put the demo to the test with a customer's warehouse

Bring the sketch of a warehouse sitting in your queue: in 20 minutes we produce its pallet positions in the demo and talk about what would change with your frames and your loads.

From €6,500

Most projects for manufacturers fall between €14,500 and €35,000, depending on the catalogue, the manufacturing rules and the integrations. Maintenance and hosting from €190 a month. We start from a base that already works: you are not paying for development from scratch.

  • What is includedThe configurator with your products, your rules and your price list, embedded in your website and in your dealers' sites, with training for the sales team.
  • TimeframeBetween 3 and 16 weeks depending on the scope; the exact date goes in the proposal.
  • Payment terms40% to start, 40% with the test version and 20% at go-live.

Would you rather talk it through? Call 662 061 421 or write to grup3d@grup3d.es.

— FREQUENTLY ASKED QUESTIONS

What we
get asked.

There are more short answers in frequently asked questions about 3D configurators and who we are in 3D configurator company.

What does the customer choose in a 3D industrial shelving configurator?

Shelving type, bays, height, levels, depth, load per level, colour and safety elements such as protectors or anti-collapse mesh. At the same time they see the racking in 3D with goods on it, the pallet positions, the capacity and the floor area used, get an indicative price and send you the configuration with its order sheet. You can put it on your website and on your resellers' too.

What part of the project stays with our technical office?

The final project, the rating plate and any check in the warehouse. The configurator applies your rules to give indicative figures and to prevent combinations you do not make, but it signs nothing. What changes is the starting point: your designers receive a complete configuration instead of a sketch with hand-taken dimensions.

Does it work for picking and cantilever or only for pallet racking?

The demo has three types: pallet racking, picking with shelves and cantilever for profiles and tubes. For each one you choose bays, a height from 2 to 10 metres, up to seven levels, depth and load per level. In your version we put in your types, sizes and loads, and leave out whatever you do not make.

Can our distributors and installers use it?

Yes. Distributors and installers log into their own area, with their margin and their brand, and present the racking to their customer as their own. You receive the order sheet with your references, and your designers only step in when the project calls for it: a warehouse with columns, an unusual height or a special load.

Can the customer see the racking in their own warehouse?

Yes. Scanning a QR code they open it on their phone and, in augmented reality, place it at real size in their space with no app to install. With the person for scale and the dimensions in view they check whether the height works with their warehouse and their forklifts before asking you for anything.

How much does an industrial shelving configurator cost?

What counts most is the shelving types you configure, what your load rules are like, the price list, whether you want a distributor area and whether there is a connection to your ERP. We review your catalogue with you and the quote comes out fixed, with no items appearing later. As a reference for the bespoke development: developments start from €6,500 for a visual configurator of one product family; most projects for manufacturers fall between €14,500 and €35,000, depending on the catalogue, the rules and the integrations, plus maintenance from €190 a month.