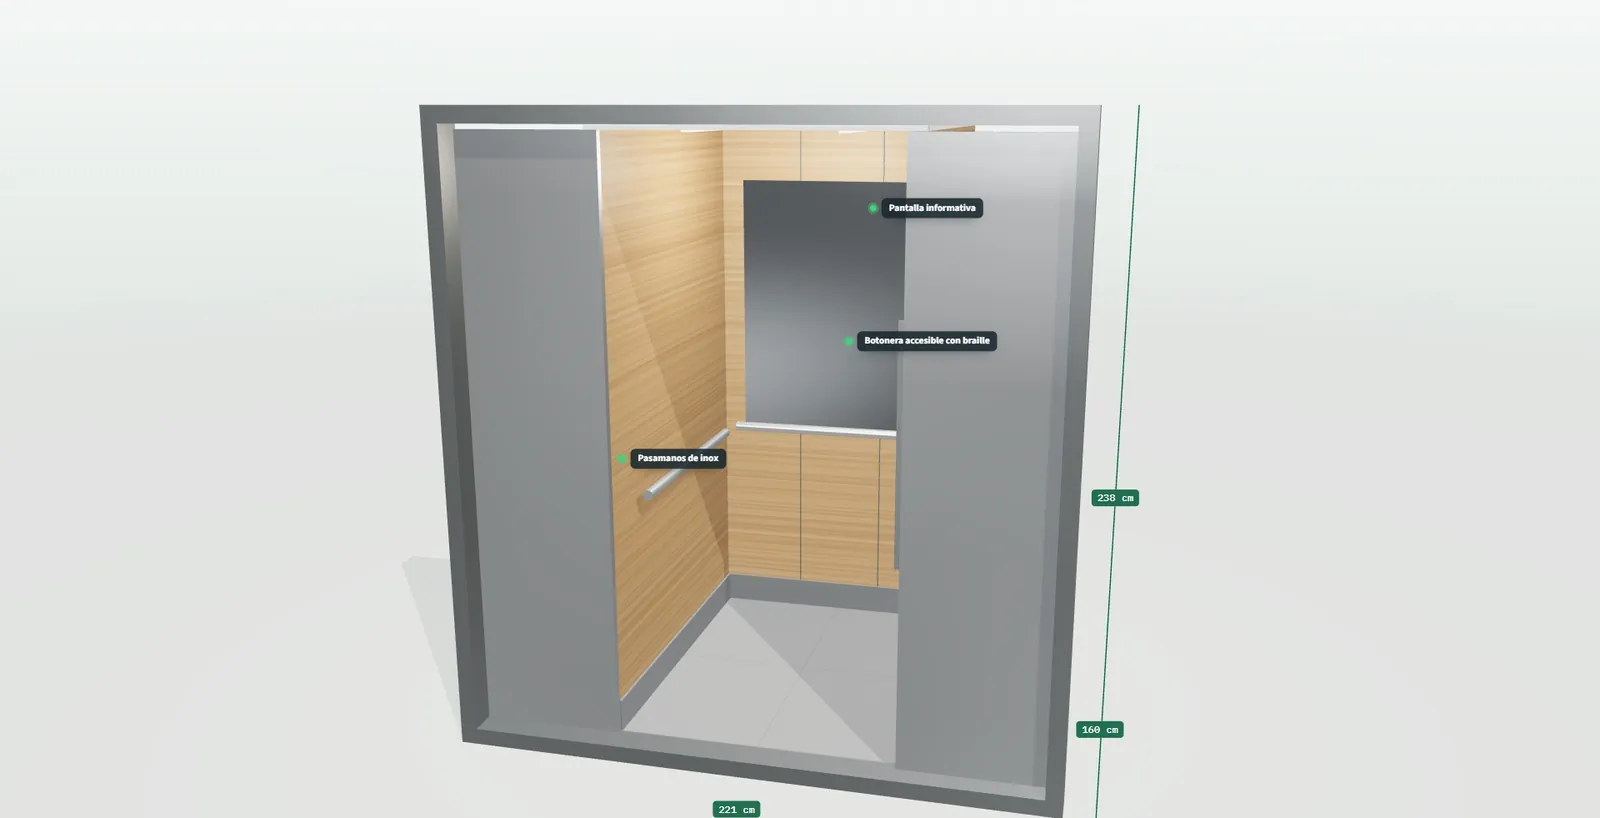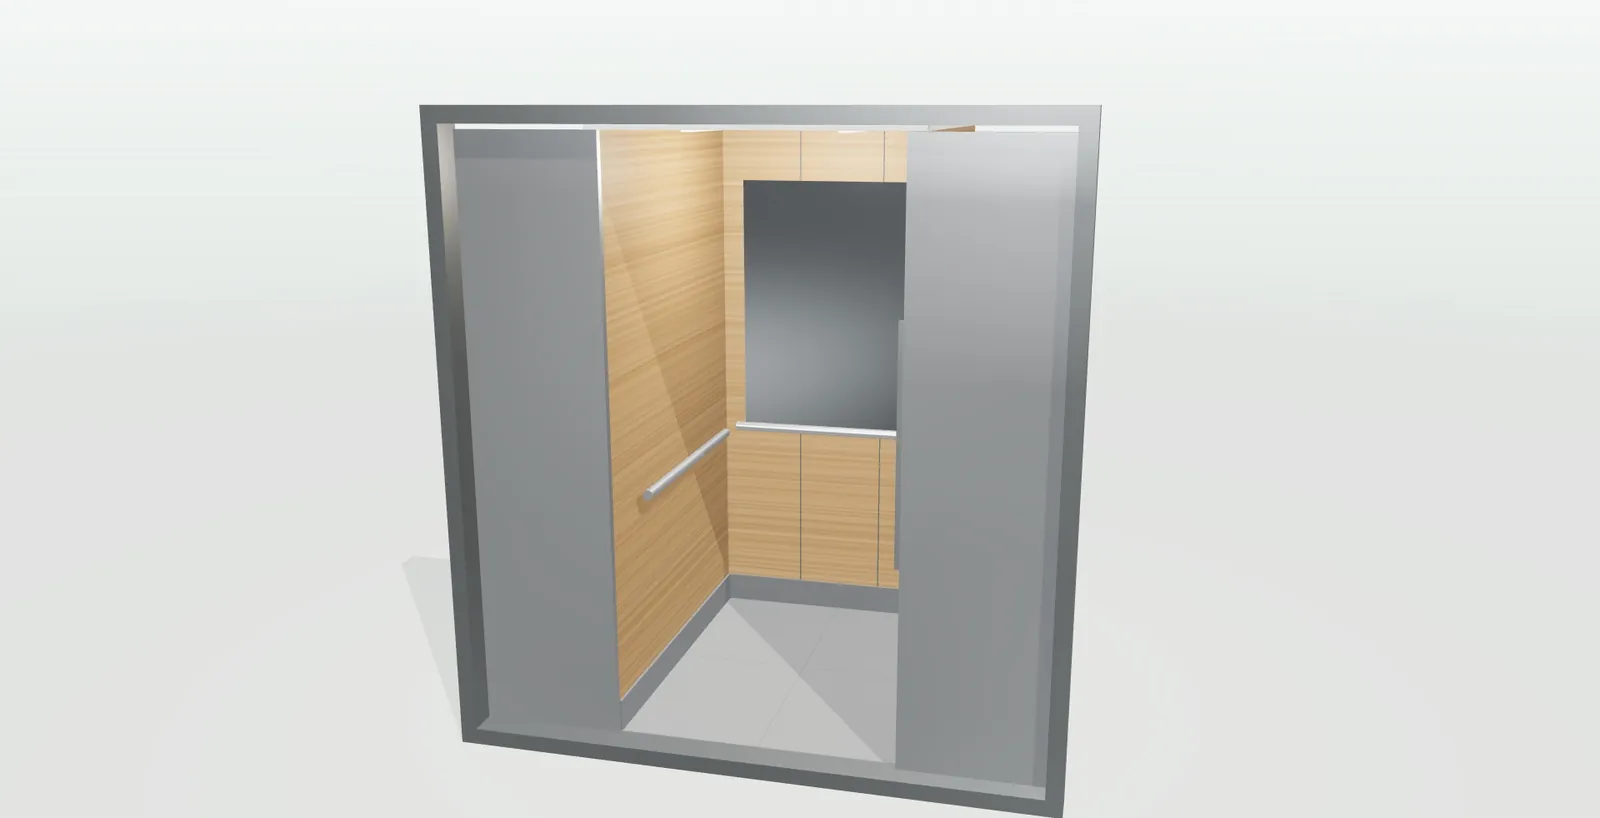
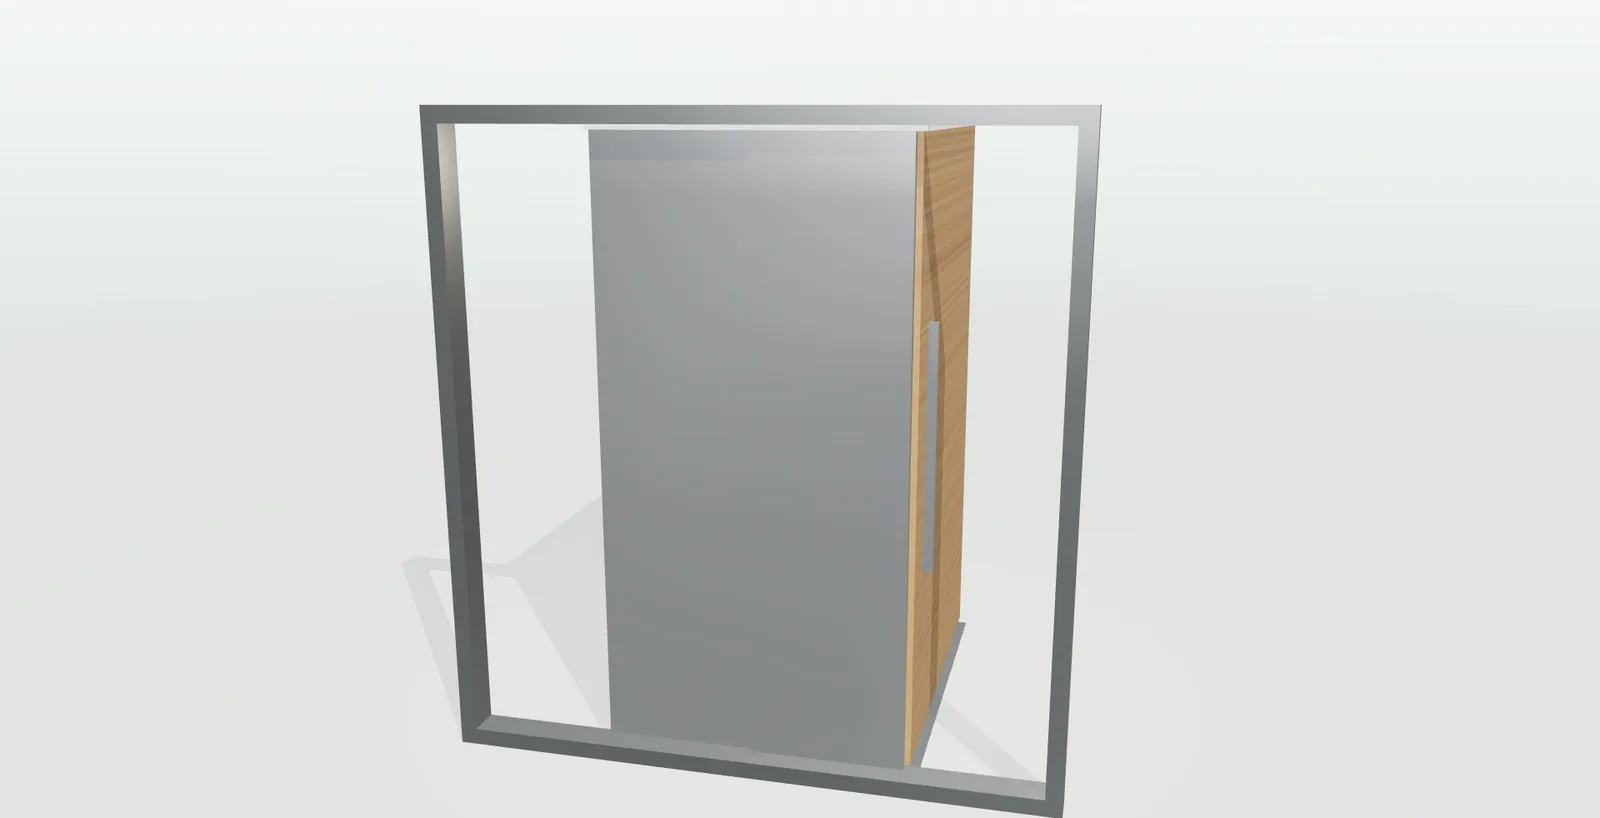
Lift cabin with wood laminate walls, granite floor and open stainless steel doors in the 3D configurator
DOORS, WINDOWS AND SECURITY · OPEN DEMO
— FOR LIFT COMPANIES

3D configurator
for lift
cabins.

Replacing a lift cabin is decided by a residents' meeting with a sample book passed from hand to hand and three proposals nobody knows how to compare. The vote gets postponed, the work is delayed and the managing agent calls again. What is needed is for everyone to see the same cabin, finished, before voting.

— WHAT HAPPENS TO YOU

Twenty-two residents,
four samples
and no decision.

Item three on the agenda: modernising the lift. The managing agent reads it out in the communal room, gone half past seven. The company's sales rep has brought four ten-by-ten centimetre sample tiles, a catalogue and a quote with two options. The samples pass from hand to hand among twenty-two owners. Some want wood because “it is warmer”; others stainless steel because “it lasts better”; the neighbour on the fifth floor asks how the mirror would look with a granite floor.

Nobody manages to picture the whole cabin from four pieces of material. One owner asks whether a wheelchair would fit and whether a fold-down seat could be added for his mother; another, how much the levy goes up if the information screen is added. The sales rep answers from memory, works it out in a notebook and promises to send a revised quote. The managing agent suggests voting at the next meeting, once everyone has seen it calmly. Nobody objects. In that room, that means several months.

Meanwhile, two other companies have presented their proposal to the same building. They all arrive as PDFs, with tables of finishes and a price at the end, and each one calls things by its own name. The managing agent has to summarise them on a single sheet for the residents who did not come. What the sales rep explained at the meeting, with the samples in hand, appears on none of those papers.

— WHERE THE SALE LEAKS AWAY

The bottlenecks
you will recognise
straight away.

“We will vote on it at the next meeting”

Residents who cannot make up their minds

A modernisation is approved by many people with different tastes and little information. If they cannot agree on the finish, the vote is postponed, and months can pass between one meeting and the next. Every postponement is another meeting for the sales rep and another chance for a competitor to get in.

What it costs youJobs signed far later than planned, or never signed at all.
“Can you leave us the sample book until Thursday?”

Expensive physical sample books

Samples of wood, stainless steel, lacquer, glass and stone; floors; control panels. A complete sample book is heavy, gets damaged, gets lost in some lobby and never shows how it all looks together. Every sales rep needs their own and every building wants to keep it for a few days to show the residents who missed the meeting.

What it costs youMoney spent on samples that do not sell on their own.

“Does a wheelchair fit? And a seat for my mother?”

Refurbishments with accessibility doubts

In an older building, accessibility is often what put the job on the table in the first place. Residents ask about the size of the cabin, the handrail, the fold-down seat and a control panel that is easy to read, but they get answers in words and in millimetres they cannot interpret.

What it costs youDoubts that stall the decision on exactly the point that motivated it.

“And with the screen and the lit ceiling, how much more is it?”

Every extra, a new quote

Mirror, information screen, backlit ceiling, stainless steel skirting, doors with glass: every request from the meeting means recalculating and sending a new version. Three versions later, nobody remembers what each one included or why they cost different amounts, and the managing agent asks for it all on one sheet.

What it costs youThe sales rep spends their time clarifying, not closing.

“All the proposals look the same to me”

Three PDF quotes nobody compares

The managing agent receives several proposals with different tables of finishes, each with its own vocabulary. To the residents they are lists of materials with a price at the end. If yours does not stand out at a glance, the building picks the lowest figure, even when the cabin you are offering is better.

What it costs youModernisations decided on price and not on the cabin.

— DO THE MATHS

What it costs you
today, with
your own numbers.

Add up what every meeting that ends in “we will vote next time” costs you. The example is indicative: put in your own numbers.

proposals
meetings
h
€
MONTHLY COST OF MEETINGS THAT DECIDE NOTHING 0

€ a month

The values are an example: replace them with yours. The calculation is a simple multiplication and does not come from any study.

— HOW IT IS SOLVED

Every bottleneck,
with its
answer.

Lift cabin in 3D with the stainless steel doors open, wood laminate walls and a grey granite floor
Answers · Residents who cannot make up their minds

Residents vote seeing their finished cabin

At the meeting, the sales rep shows the cabin in 3D and changes walls, floor, ceiling and doors live. The doors open with a button and the cabin rotates to be seen from every side. The discussion stops being “wood or stainless steel” in the abstract and becomes about a cabin everyone is looking at.

Live changes and doors that open in 3D
Lift cabin with wood laminate walls, mirror at the back, linear LED ceiling and handrail in the 3D configurator
Answers · Expensive physical sample books

Every finish, without carrying samples around

The sales rep stops carrying sample tiles and the residents see the whole thing, not a loose sample. Wood laminate, stainless steel, white lacquer, panoramic glass and sintered stone, three floors, three control panels and four lit ceilings all fit on the tablet and are seen fitted in the whole cabin. And nothing gets left behind in a lobby.

The full range of finishes in 3D
Close-up of the cabin in 3D with labels for the handrail, the fold-down seat, the control panel and the information screen
Answers · Refurbishments with accessibility doubts

Accessibility can be seen and has a price

Handrail, fold-down seat and the three cabin sizes, including the stretcher one, are switched on and seen in 3D with dimensions and a person for scale. The real space is understood without reading drawings, and each element adds its indicative price so the meeting knows what it is asking for costs.

Dimensions, a person for scale and accessibility extras
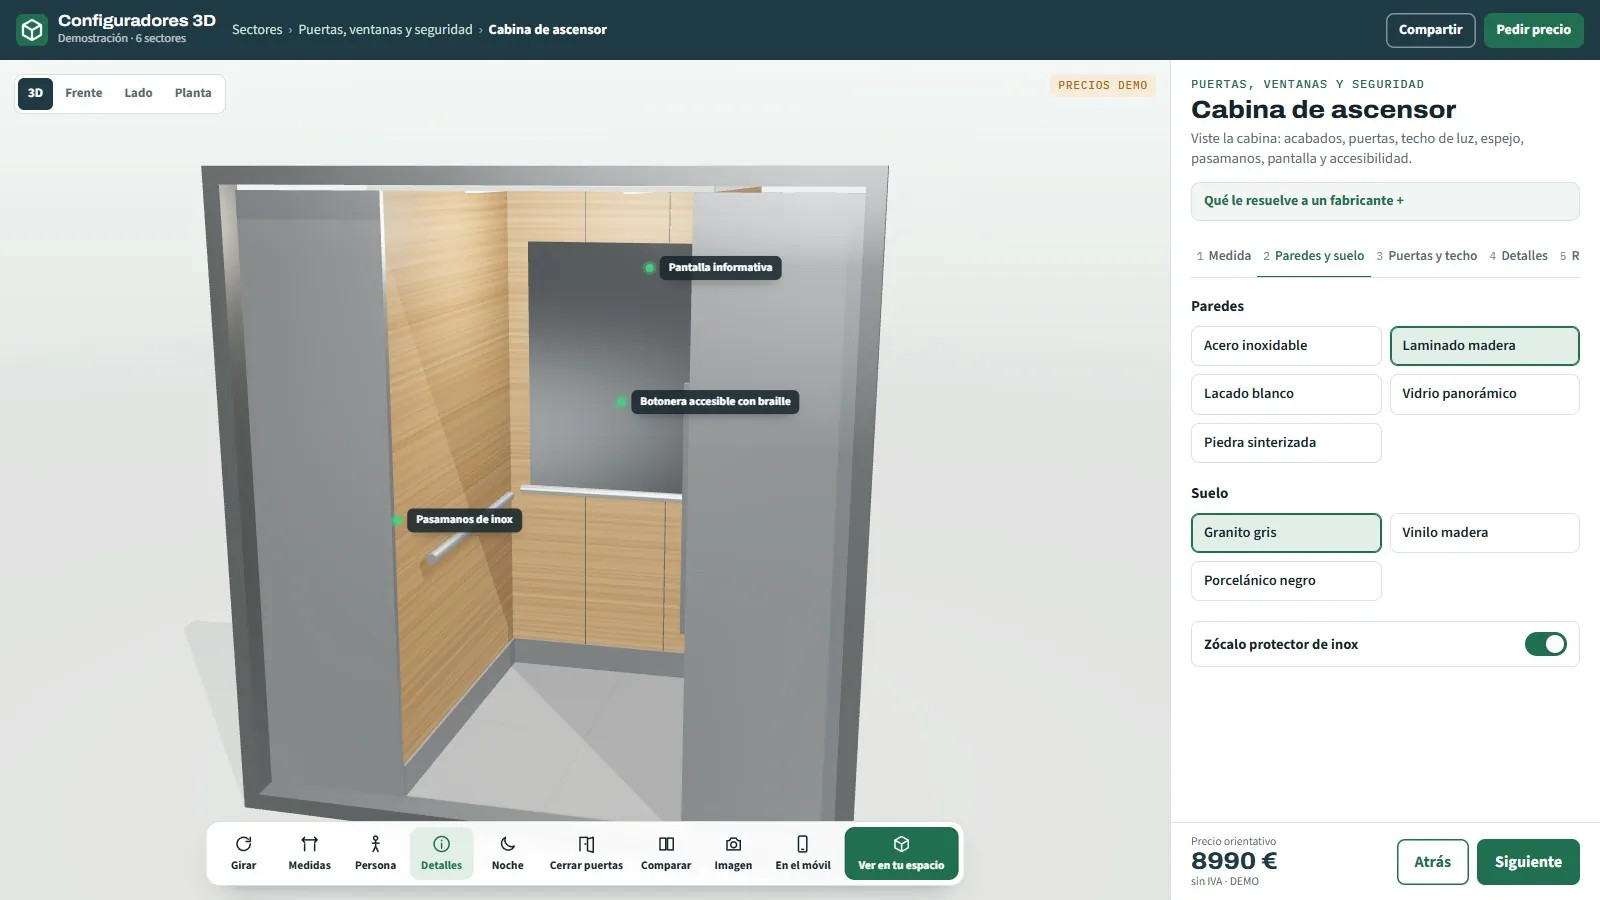
Lift cabin configurator screen with size, walls, floor, doors, ceiling and indicative price
Answers · Every extra, a new quote

Three clear versions instead of three quotes

There is no longer a new version to send for every extra. The basic, mid-range and full cabin appear together on the same screen, with what sets them apart highlighted and the indicative price of each. The meeting votes between three clear options and the managing agent has the summary in a PDF for whoever could not come.

A comparison of up to three options and a PDF
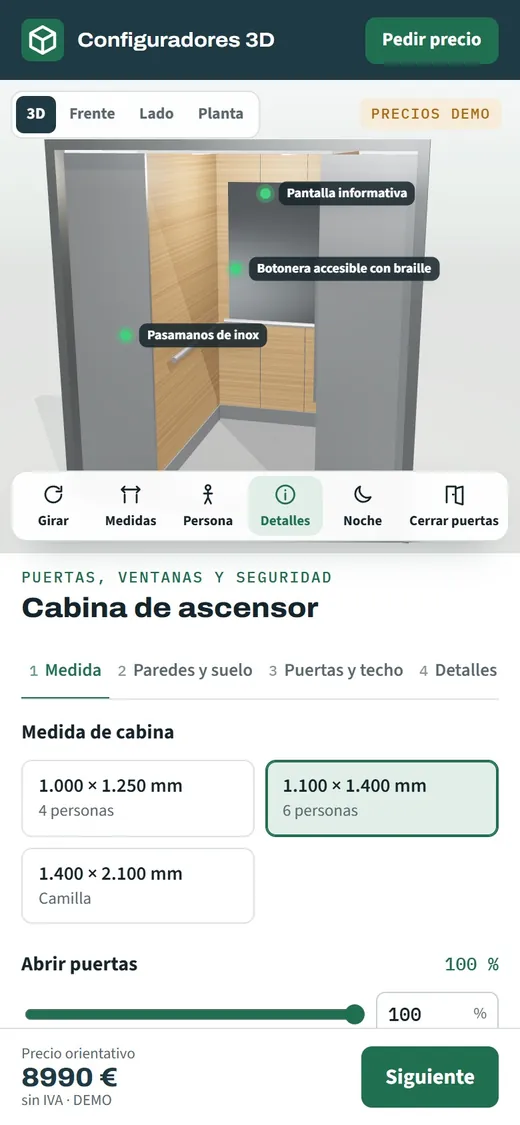
Lift cabin configurator open on a phone so each resident can review the proposal before the meeting
Answers · Three PDF quotes nobody compares

Yours is the proposal people can actually see

Each resident opens the cabin on their phone with the QR code, rotates it and tries finishes from home. While the other proposals are tables, yours is a cabin that can be looked at from every side. And when it is approved, the order sheet comes out with structure, panels, floor, doors, ceiling and screen.

QR code on the phone and an order sheet
— TRY IT NOW

Try it
for
yourselves.

Pick the 1,400 × 2,100 cabin, switch on the handrail and the fold-down seat and compare it with the six-person one in the comparison tool.

An open demo, with no registration, with example products and prices. It is designed for manufacturers, dealers and installers: private customers are welcome to try it, but we do not sell the product.

— INVESTMENT AND NEXT STEP

Take it to your next residents' meeting

Twenty minutes is enough to see the demo cabin and note which finishes, sizes and extras from your range would have to be loaded to present it to residents.

From €6,500

Most projects for manufacturers fall between €14,500 and €35,000, depending on the catalogue, the manufacturing rules and the integrations. Maintenance and hosting from €190 a month. We start from a base that already works: you are not paying for development from scratch.

  • What is includedThe configurator with your products, your rules and your price list, embedded in your website and in your dealers' sites, with training for the sales team.
  • TimeframeBetween 3 and 16 weeks depending on the scope; the exact date goes in the proposal.
  • Payment terms40% to start, 40% with the test version and 20% at go-live.

Would you rather talk it through? Call 662 061 421 or write to grup3d@grup3d.es.

— FREQUENTLY ASKED QUESTIONS

What we
get asked.

There are more short answers in frequently asked questions about 3D configurators and who we are in 3D configurator company.

Can it be used during the residents' meeting?

Yes. It opens on a laptop, a tablet or a phone with nothing to install, and it can be projected in the room. The sales rep changes finishes, opens the doors and compares options live, and afterwards hands out the QR code so each resident can open it again at home.

Which finishes and cabin elements does it include?

The demo has three cabin sizes, five wall finishes, three floors, a stainless steel skirting, three door types, four lit ceilings, mirror, handrail, fold-down seat, information screen and a control panel in three finishes. In your version it would be your real finishes and only the combinations you allow.

Does it help explain accessibility in a refurbishment?

Yes. The cabin sizes, the handrail, the fold-down seat and the control panel are seen in 3D with dimensions and a person for scale, and each element appears with its indicative price. Residents understand the space and the cost of each improvement without interpreting drawings or data sheets.

How much does a lift cabin configurator cost?

Developments start from €6,500 for a visual configurator of one product family; most projects for manufacturers fall between €14,500 and €35,000, depending on the catalogue, the rules and the integrations, plus maintenance from €190 a month. With lift cabins, the scope is set by the sizes, finishes and extras you want to offer, how enquiries are shared out between branches and the connection to your CRM. With your catalogue in front of us, in a 20-minute demo, we give you a fixed scope and price.

Can managing agents use it?

Yes. You can send them the proposed cabin for each building with its QR code, the PDF and the image. The managing agent forwards it to the residents before the meeting and everyone arrives having seen the same thing, with the options and the prices in front of them.

Does it replace the technical visit to the building?

No. Before modernising, your technician has to check the shaft and the existing installation. The configurator covers the part that drags on most: getting the residents to understand which cabin they will have, how much each option costs and to agree without three meetings in between.