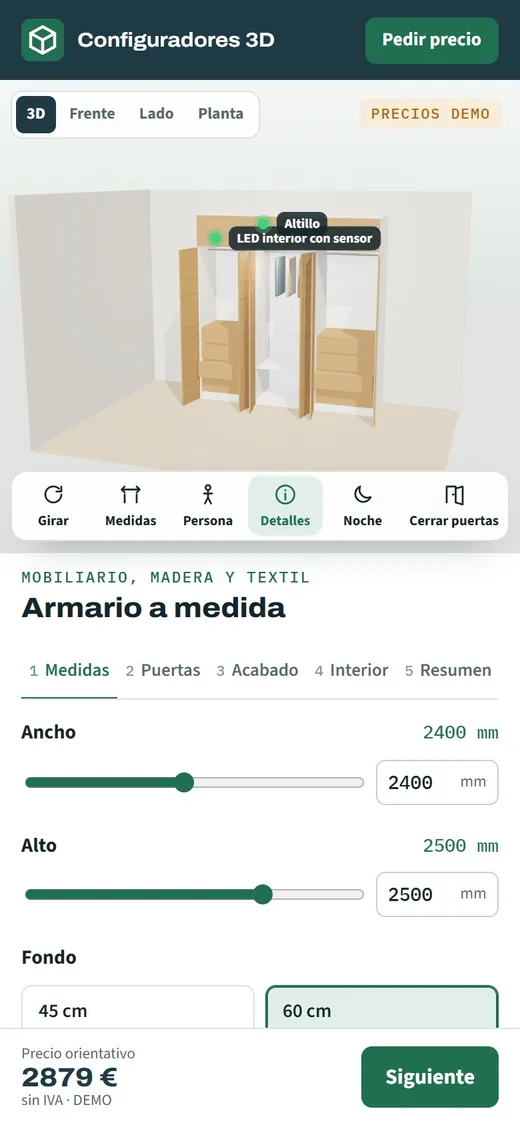
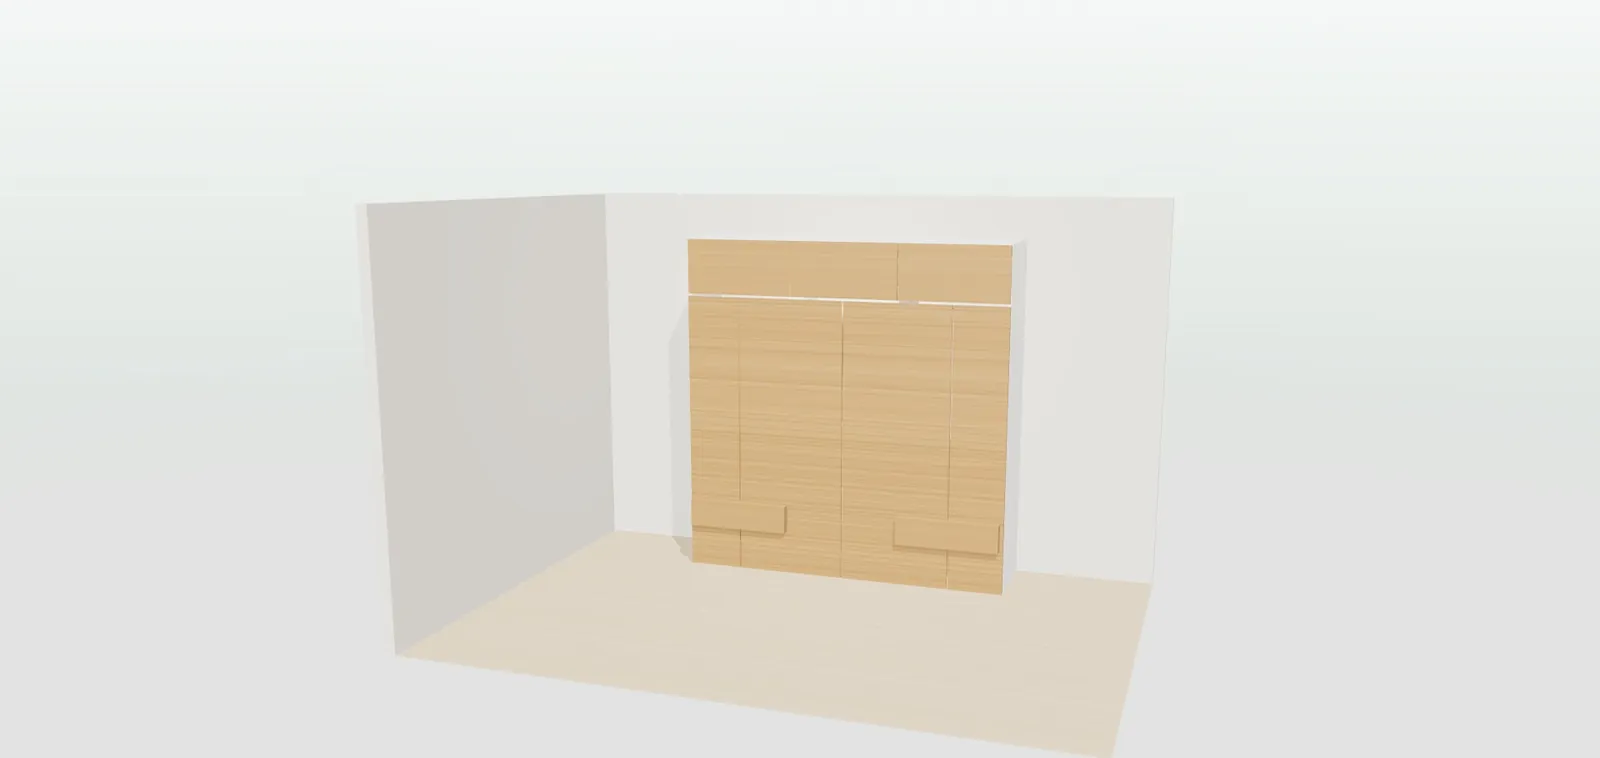
Fitted wardrobe in natural oak with hinged doors and a top box in the 3D configurator
FURNITURE, WOOD AND TEXTILES · OPEN DEMO
— FOR FITTED WARDROBE WORKSHOPS

3D configurator
for wardrobes
made to measure.

The customer shows you a 2.40 metre gap between two walls and asks what fits. You can see it clearly; they cannot. You sketch rails, drawers and a top box by hand, and they go home with a drawing they do not understand and a quote they compare with a furniture shop's.

— WHAT HAPPENS TO YOU

2,380 mm
between two walls
and no clear picture

First thing in the morning, the workshop owner is already in a third-floor bedroom with no lift, tape measure in hand. The opening is 2,380 millimetres wide and 2,500 high and, because of the radiator on the next wall, it cannot take more than 45 centimetres of depth. The customer wants sliding doors, somewhere to hang coats, drawers so she can get rid of the chest of drawers and room for suitcases. When he explains how he would lay it out, she nods, but you can tell she is not picturing it.

Back at the workshop it has to be drawn: an elevation with three modules, the drawer unit in the middle, the top box with doors and the natural oak she pointed at in an edging sample book. He emails it on Thursday. On Saturday she replies that her partner prefers it in white and that she is not sure the rail fits with a 45 depth. Another round of drawing and another quote, while a furniture shop offers her a standard-size wardrobe for considerably less.

When she finally says yes, the cutting list is made from the drawing and from what was discussed in the bedroom. If someone wrote down the interior of the left-hand module wrong, the mistake comes out on fitting day, with the customer watching and the wardrobe half hung. And in a made-to-measure wardrobe there is no stock part that fixes it that afternoon: you have to go back to the workshop, cut again and book another day.

— WHERE THE SALE LEAKS AWAY

The bottlenecks
you will recognise
straight away.

“Does a wardrobe really fit there?”

Openings that put the customer off

A gap between a wall and a pillar, a corridor that only takes 45 of depth or a wall nearly four metres long: to the customer it looks impossible and they doubt whether made-to-measure is worth it. Until they see the wardrobe fitted to their exact size, they compare your quote with a shop one that wastes the space but costs less.

What it costs youThe customer leaves with a standard-size wardrobe and a wasted opening.
“I cannot picture how it works inside”

The interior never gets explained properly

From the outside you see doors and a colour; what the customer is really paying for is inside: drawer units, rails, shoe racks, top box and lighting. Explaining that with a pencil elevation or photos of other wardrobes does not work. The customer ends up asking for “the usual” and the interior, which is where a good workshop stands out, comes down to a rail and a shelf.

What it costs youBasic interiors get sold and your wardrobe ends up looking like anyone else's.

“My partner wants it in white”

Every change is another drawing

The finish, hinged or sliding doors, the mirror, the handle: every change that comes up at the customer's home turns into another elevation and another quote. The workshop owner does them at night, between measuring and fitting, and every answer takes days. The customer loses interest while waiting for the third version of the same thing.

What it costs youHours of drawing that never get invoiced and customers who go cold.

“Two LED strips and a top box are missing”

Orders with no clear breakdown

Between the approved drawing and the order for boards and fittings there is a manual step. Carcasses, modules, doors, top boxes and LED strips with sensors are counted from notes and ordered in pieces. A module written down wrong is not discovered in the workshop, but in the customer's bedroom, on fitting day and with the whole team on site.

What it costs youInstallations that have to be repeated and parts cut twice.

“And that pull-down rail, how much is it?”

What is not in the sample book does not get sold

The pull-down rail, the interior light with a sensor, the top box with doors or the mirror are extras the customer appreciates, but they are in no sample book. If the workshop does not mention them, they do not sell; if it mentions them without showing them, they sound like an expense. And every extra without a clear price means redoing the quote.

What it costs youThe wardrobe goes out without what makes it different from an off-the-shelf one.

— DO THE MATHS

What it costs you
today, with
your own numbers.

Put in your own numbers: how many wardrobe quotes you do, how many times they get redrawn and what each round costs you.

quotes
rounds
h
€
MONTHLY COST OF REDRAWING WARDROBES 0

€ a month

The values are an example: replace them with yours. The calculation is a simple multiplication and does not come from any study.

— HOW IT IS SOLVED

Every bottleneck,
with its
answer.

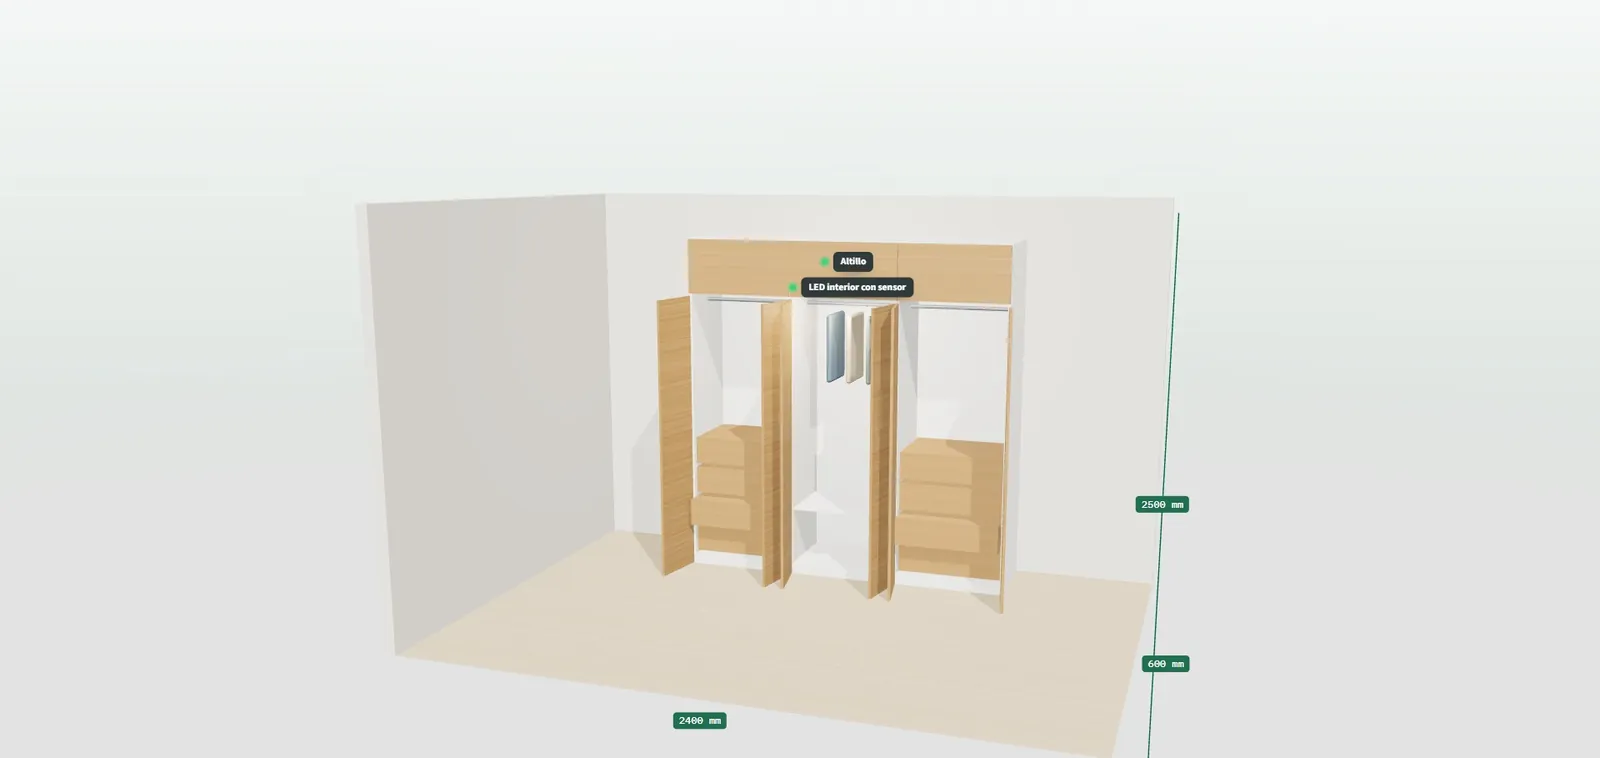
A 2,400 mm fitted wardrobe in natural oak with hinged doors and a top box, seen in 3D in the configurator
Answers · Openings that put the customer off

The customer sees their wardrobe filling their exact opening

They type in width and height in millimetres, choose 45 or 60 centimetres of depth and the wardrobe adjusts instantly. A human figure next to it gives the scale and shows whether the top box is within reach. And from their phone, in augmented reality, they project it onto their bedroom wall before you go out to measure.

Exact sizes and augmented reality
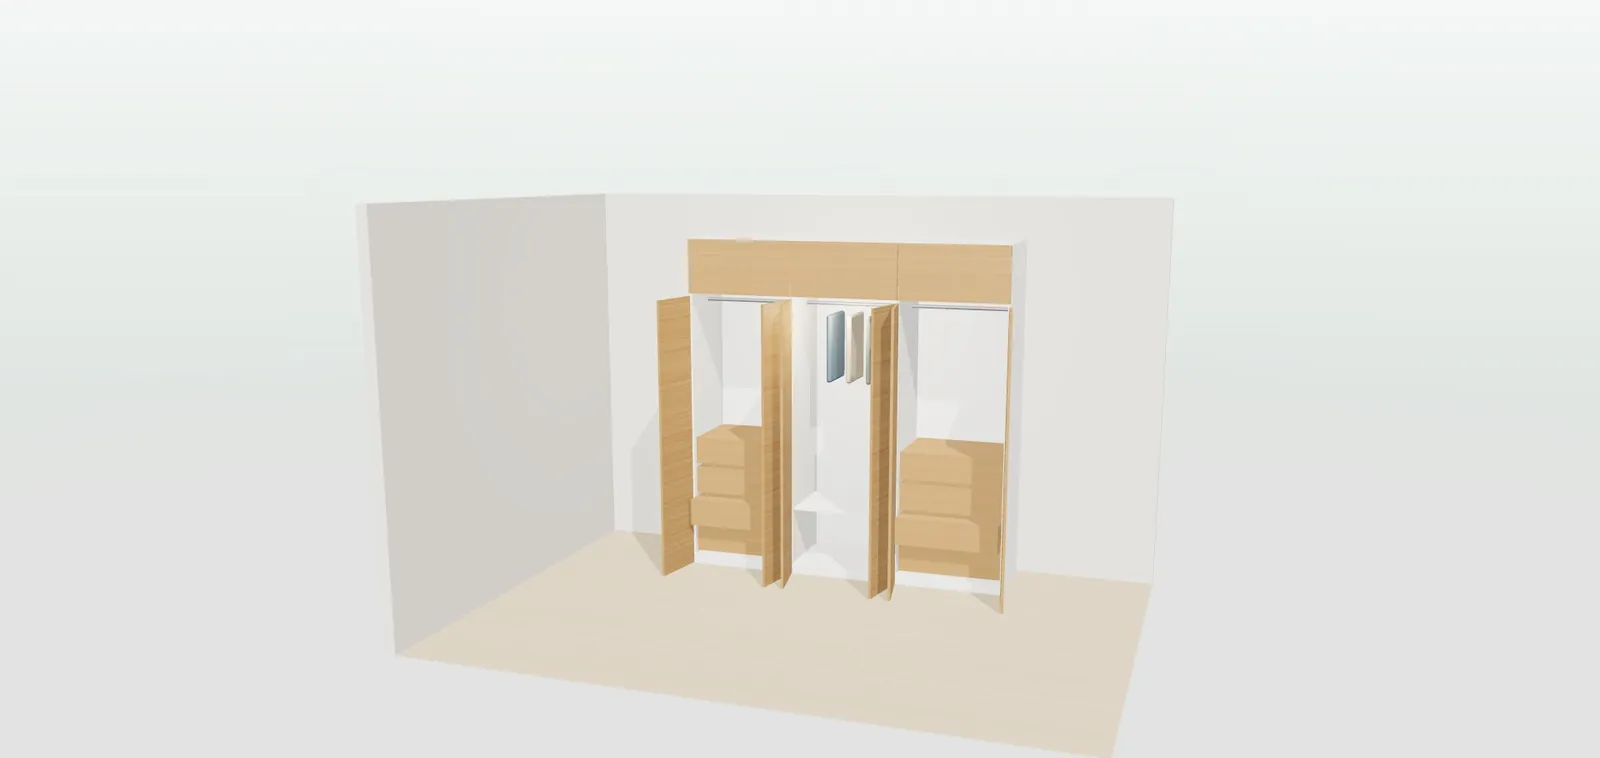
Wardrobe with the doors open in 3D showing the drawer unit, the hanging rail and the interior LED lighting
Answers · The interior never gets explained properly

The doors open and the interior is chosen by looking

With one tap the doors open in 3D and the customer chooses what goes inside: rail and shelves, drawer unit and rail or shoe rack and shelves, plus the interior colour and the LED light. They understand why a made-to-measure wardrobe costs what it costs, because they can see what is inside it.

Open and close the doors in 3D
Wardrobe configurator on a phone with the wardrobe in 3D and the finish options, to decide from home
Answers · Every change is another drawing

White or oak gets decided at home, without waiting for your drawing

The customer tries the seven finishes, sliding or hinged, mirror and handle, and saves up to three alternatives to choose between, with the differences highlighted. With the QR code they take it to their phone and decide at home with their partner. What reaches you is the chosen version, with its indicative price.

Compare up to three versions
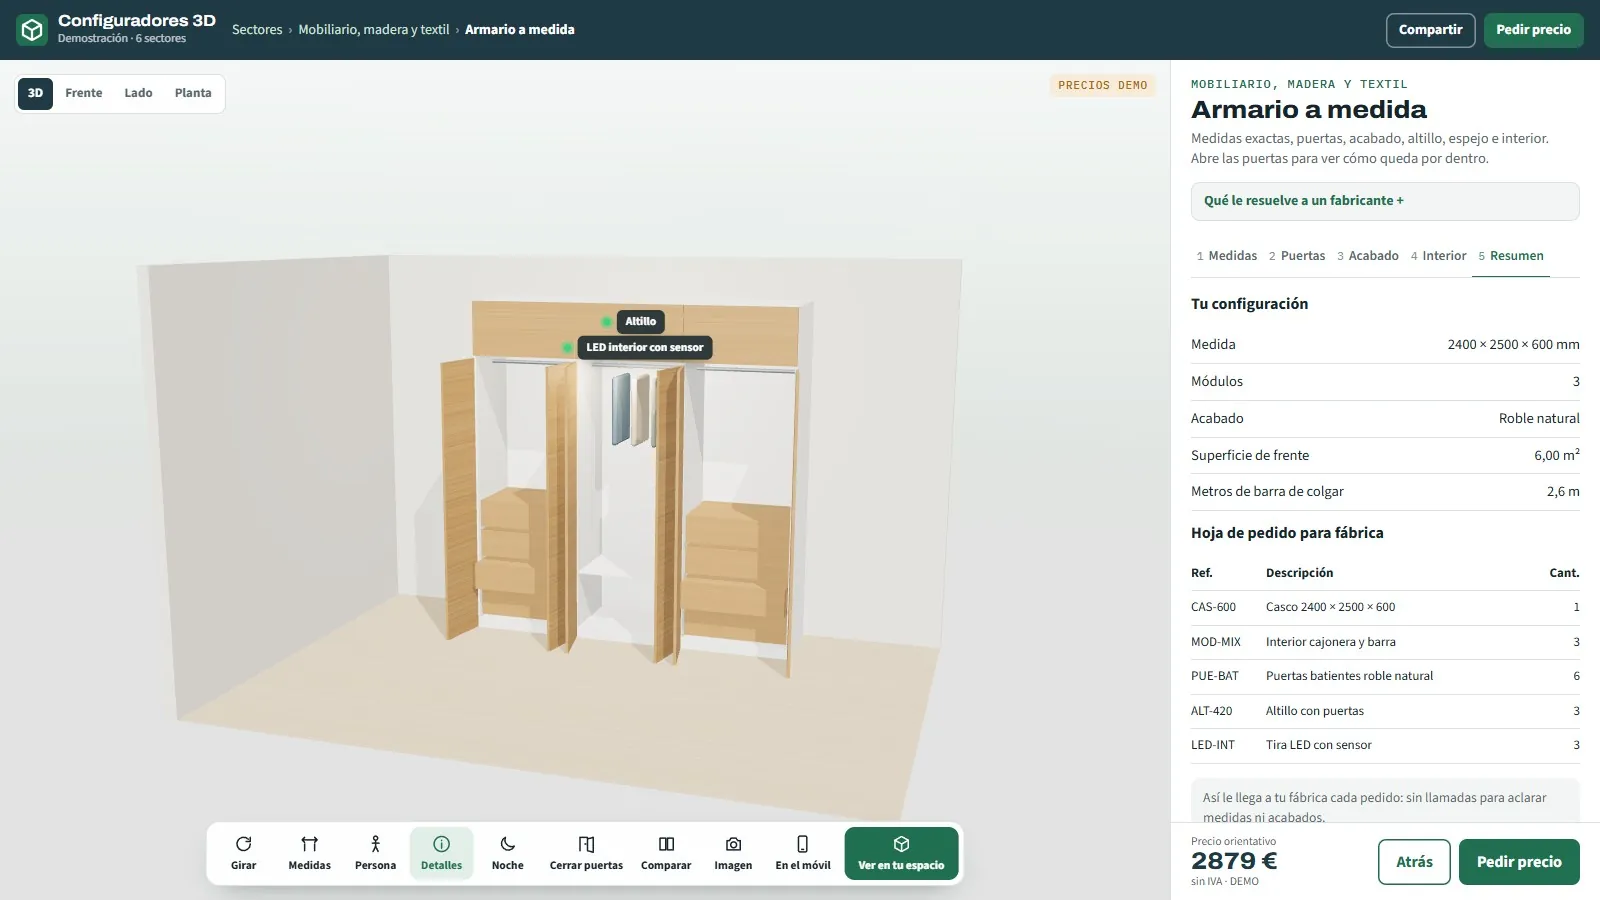
Wardrobe order sheet with the carcass, drawer and rail interiors, oak doors, top boxes and LED strips all counted
Answers · Orders with no clear breakdown

The order comes out with carcass, modules, doors and interiors

The order sheet is generated from the closed configuration: carcass with its size, interiors per module, doors with their finish, top boxes and LED strips, all with quantities. Your manufacturing rules sit underneath, so a wardrobe the workshop cannot make simply cannot come out.

Order sheet for the workshop
Wardrobe in 3D with labels pointing to the top box with doors, the hanging rail and the LED strip with sensor
Answers · What is not in the sample book does not get sold

Every extra is seen fitted and with its price

Pull-down rail, LED with sensor, top box with doors and mirror appear as options, with labels on the 3D explaining what each one is. The customer switches them on, sees how the wardrobe changes and the indicative price adds each extra according to your price list, without redoing the quote.

Labels on the 3D and an indicative price
— TRY IT NOW

Try it
for
yourselves.

Press “Open doors”, change the interior to “Shoe rack and shelves” and switch on the pull-down rail to see how the wardrobe and the order sheet change.

An open demo, with no registration, with example products and prices. It is designed for manufacturers, dealers and installers: private customers are welcome to try it, but we do not sell the product.

— INVESTMENT AND NEXT STEP

How many wardrobes do you draw twice?

Tell us how you draw a wardrobe today and we will show you how your customer would solve it, with modules and interiors like yours.

From €6,500

Most projects for manufacturers fall between €14,500 and €35,000, depending on the catalogue, the manufacturing rules and the integrations. Maintenance and hosting from €190 a month. We start from a base that already works: you are not paying for development from scratch.

  • What is includedThe configurator with your products, your rules and your price list, embedded in your website and in your dealers' sites, with training for the sales team.
  • TimeframeBetween 3 and 16 weeks depending on the scope; the exact date goes in the proposal.
  • Payment terms40% to start, 40% with the test version and 20% at go-live.

Would you rather talk it through? Call 662 061 421 or write to grup3d@grup3d.es.

— FREQUENTLY ASKED QUESTIONS

What we
get asked.

There are more short answers in frequently asked questions about 3D configurators and who we are in 3D configurator company.

Can we use our own modules and interiors instead of the demo ones?

Yes. The demo has a generic catalogue to show how it works. Yours is built with your module widths, depths, door types, finishes and real interiors, and with your rules: what maximum width a slider takes, when an extra module is needed or which interiors fit with a 45 depth.

Can the customer design it alone, without us going out to measure?

They can make a first configuration with their sizes, see an indicative price and reach you with the wardrobe already thought through. You still do the site measuring, but you are no longer going out to find out what they want: you are going to confirm the sizes of a wardrobe they have already chosen, inside and out.

How much does a fitted wardrobe configurator cost?

What weighs most is your catalogue: how many door types, finishes and interiors have to be loaded and how many manufacturing rules you have. For a workshop selling to private customers, the usual thing is to start with the configurator on your website and the order sheet. As a reference: developments start from €6,500 for a visual configurator of one product family; most projects for manufacturers fall between €14,500 and €35,000, depending on the catalogue, the rules and the integrations, plus maintenance from €190 a month. Once we have seen how you quote today, we send you a fixed figure in writing.

Does it work for walk-in wardrobes too?

The demo includes the option with no doors, which is the basis of an open walk-in wardrobe, with the same interiors: rails, drawer units, shoe racks, top box and lighting. If you make other walk-in layouts, we review them with your catalogue before developing your configurator, to see how they fit your manufacturing rules.

What does the customer see when they open the doors?

The interior exactly as they chose it: rail and shelves, drawer unit and rail or shoe rack, with the interior colour, the LED light, the top box and the pull-down rail if they added it. They can rotate the wardrobe, zoom in on each module and compare two different interiors before deciding.

Do the contacts reach us with their configuration?

Yes. When the customer asks for a quote or downloads the PDF, it reaches you with sizes, doors, finish, interior, extras and the indicative price. If you work with a CRM it can be connected so the contact goes straight in, and if you cover several areas, each one is assigned to the right sales rep or fitter.