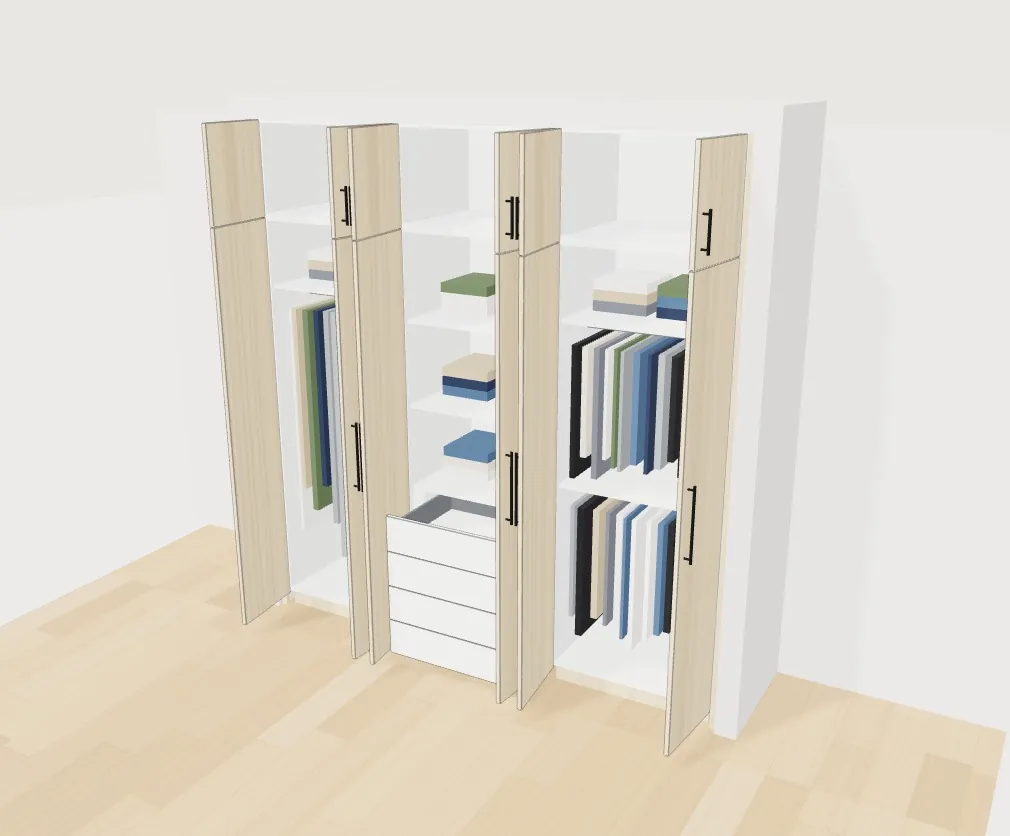
Walk-in wardrobe open in 3D in the kitchen and wardrobe configurator of the Grup3D demo, with the interior, the shelves and the drawers in view
GUIDE · JOINERY · WARDROBES · KITCHENS · BESPOKE FURNITURE
— GUIDE FOR MANUFACTURERS · 2026

3D configurator
for joinery workshops
and bespoke furniture.

In a joinery workshop, every quote is a visit, a sketch and an afternoon of calculation, and half of them never become an order. A 3D configurator for bespoke furniture lets the customer measure their space, build the wardrobe or the kitchen with your modules and finishes and see an indicative price before the visit; the workshop receives the workshop sheet with the cutting list and the fittings. For workshops with machinery and for those who buy the board pre-cut.

— THE PROBLEM

Fifteen quotes a week,
four orders.

Bespoke joinery sells technical-office time before it sells a single piece of furniture.

Tuesday afternoon in a bespoke wardrobe and kitchen workshop. There are four quotes to do: two fitted wardrobes, an L-shaped kitchen and a living-room unit. Each one is a visit already made, a sketch with the measurements of the space, half an hour drawing modules in the software, another half looking up prices for board, fittings and labour, and a PDF. Of the four, one will buy; the other three asked for three quotes and will choose the cheapest or none.

With a configurator on the workshop's website, the customer does the first part alone: they measure the space with the guide, build the wardrobe with your modules, choose doors, finishes and interior and see an indicative price with your price list. They ask for the visit when they already know what they want and roughly what it costs. The visit is to measure and close, not to start.

And in the workshop, the workshop sheet comes out of the same configuration: modules, parts with their sizes, decor and edging, fitting references. If you cut yourselves, it goes to the panel saw; if you buy the board pre-cut, it goes to the cutting supplier as it is.

— WHAT CAN BE CONFIGURED

What the customer configures
and what you decide.

The customer chooses from what you make, in the sizes you make. Everything else is your rules.

01 · WARDROBES AND WALK-INS

From the space to the interior

Width, height and depth of the space; hinged or sliding doors with the split the width allows; the interior per module: shelves, drawers with fronts, rails, shoe racks. The wardrobe opens in 3D to see the interior. See wardrobe configurator and how to measure a fitted wardrobe.
02 · KITCHENS

Measurements, layout and finishes

The room measurements with windows and doors, the L-shaped, U-shaped or island layout, the wall and base units with their limits, the worktop and the appliance that fits. Proposal in PDF with dimensioned drawings and the workshop sheet. See kitchen and wardrobe configurator.

03 · LIVING-ROOM AND BESPOKE UNITS

Modules that combine

TV units, bookcases and modular compositions: the customer places and combines them within the measurements of the space, with the finishes from the range. What does not fit or is not made cannot be chosen.

04 · FINISHES AND FITTINGS

Your range, with reference and edging

Every decor with its reference and its matching edging, on the whole piece and not on a swatch. The fittings (runners, hinges, lift-up mechanisms) go in by rule depending on the module, with their reference on the workshop sheet. See board decors and fittings configurator.

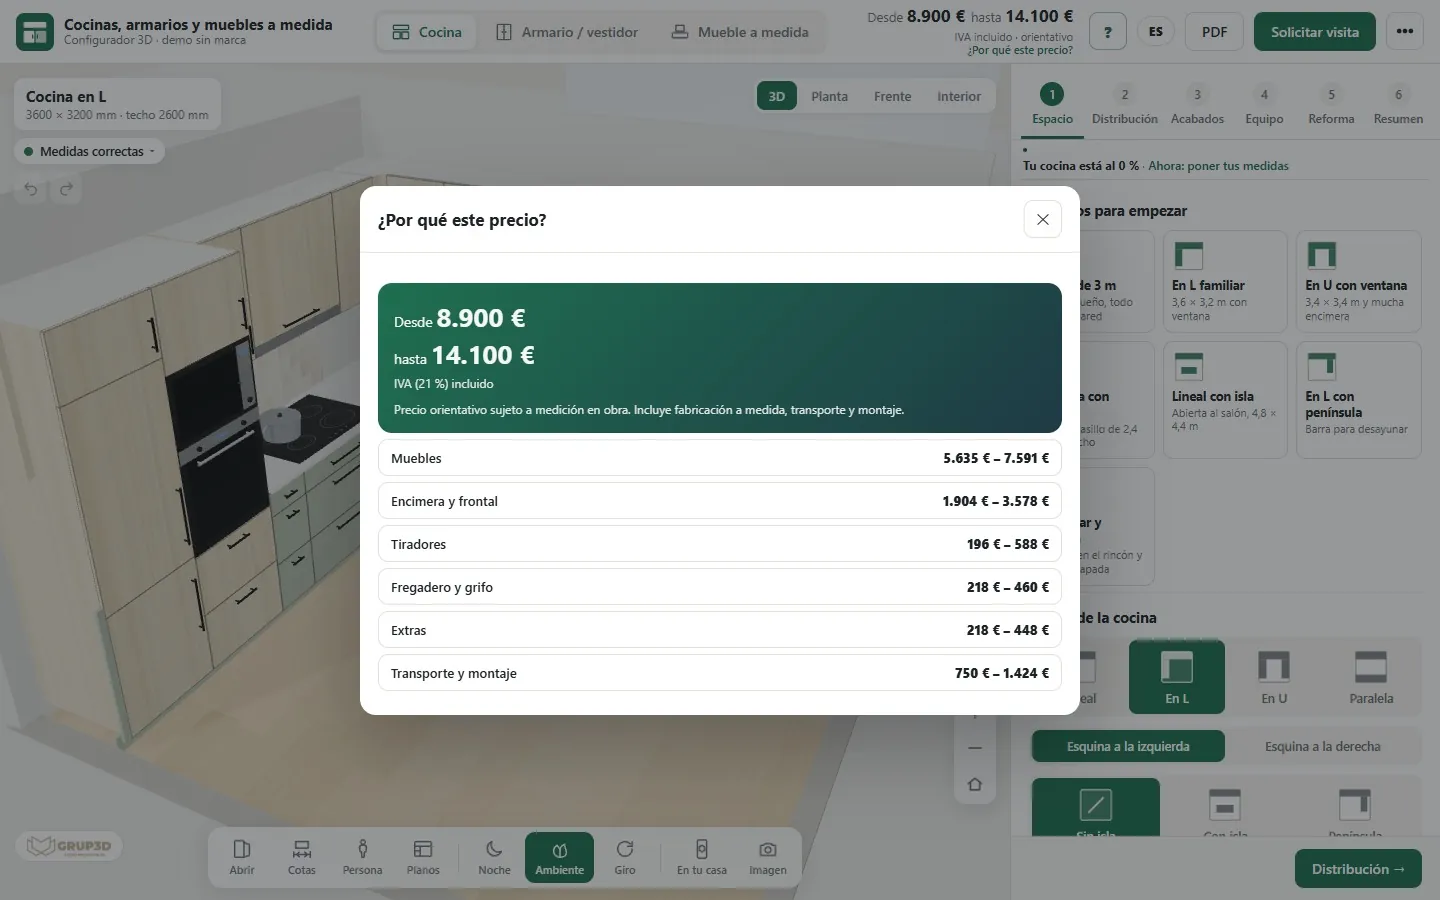
“Why this price” screen of the 3D kitchen configurator from the demo, with the indicative price broken down by item
The kitchen demo explains the price item by item: modules, finishes, worktop, fittings and installation. Sample prices.
— IN THE WORKSHOP

What arrives
at the workshop.

With your own machinery or buying the board pre-cut, the document is the same.

— IF YOU CUT YOURSELVES
  • Workshop sheet module by module, with every part, its sizes, its decor and its edging per side.
  • Cut list for the panel saw and, at the technical level, the file for the board optimisation software.
  • Fittings by reference and quantity: runners, hinges, handles, lift-up mechanisms, according to the rules of each module.
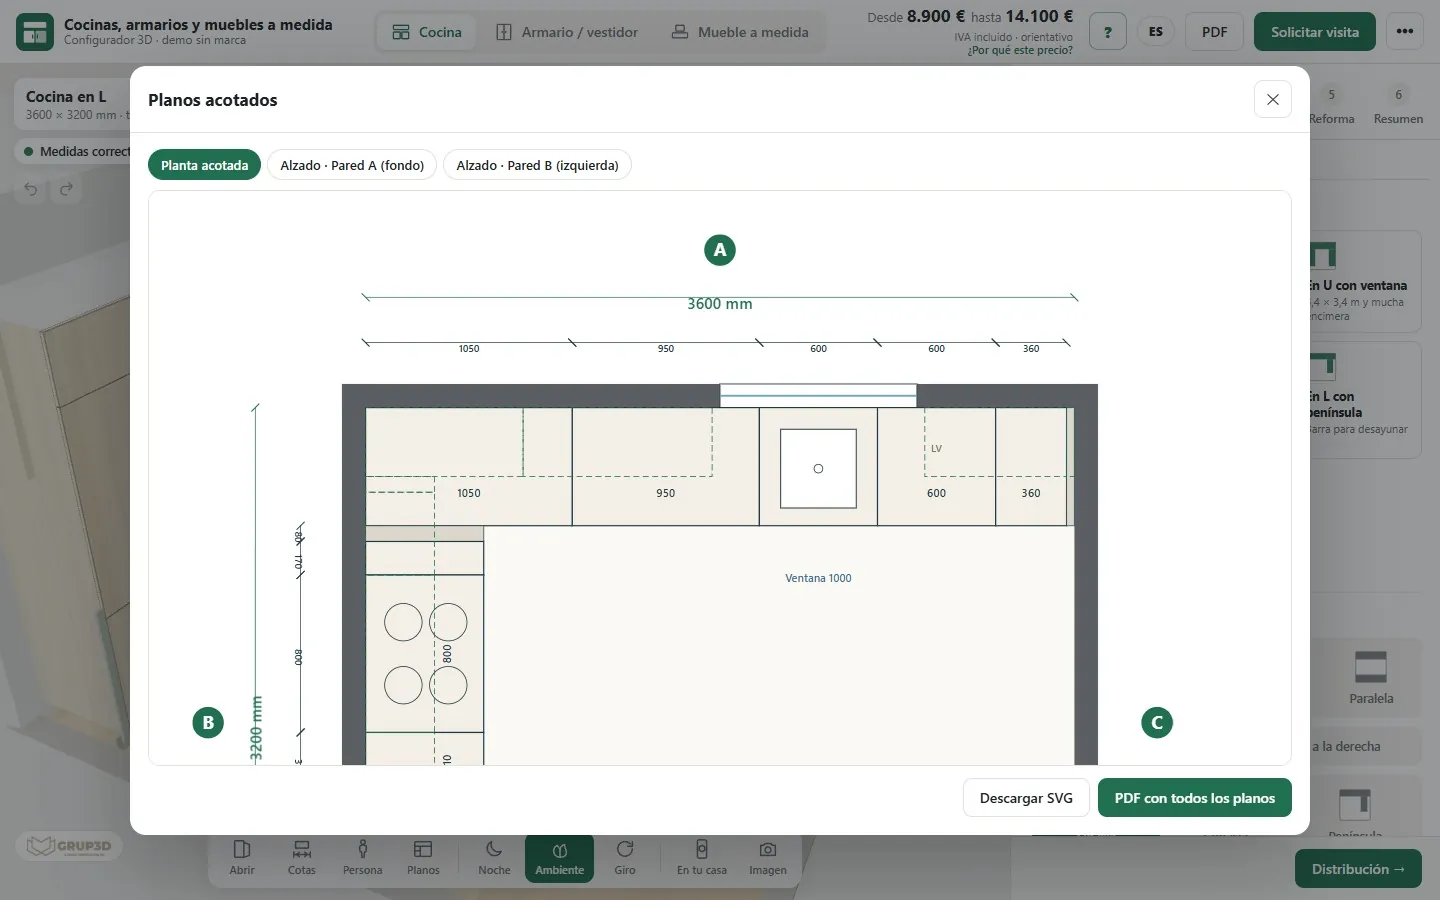
  • Dimensioned drawings for the fitter, with the elevation and the plan.
— IF YOU BUY THE BOARD PRE-CUT
  • The same workshop sheet goes to the cutting and edging supplier as it is, with the decor and edging references they use.
  • The fittings order goes out to the fittings supplier with its references.
  • The workshop assembles and delivers with the configurator's drawings. This is the case for many small joinery workshops and for those who sell bespoke furniture without a factory. See 3D configurator company for manufacturers and for those who sell without a factory.
Dimensioned elevation and plan drawings generated by the 3D kitchen configurator from the demo
The dimensioned drawings the kitchen demo generates, for the fitter and for the customer.
— HOW TO START

How a configurator
is built for a workshop.

With what you already have: the finishes range, the modules you make and your prices.

  1. 01

    The modules and their limits

    Which modules you make (or which module system you use) and in what sizes: door widths, heights, depths, split of sliding doors. It is the list of what can be chosen.

  2. 02

    The finishes range and the fittings

    The photos of your decors with reference and edging, and the fittings each module carries. They are loaded with a template and updated without touching the design. See from the manufacturer's Excel to the web configurator.

  3. 03

    The price list

    Price per module, per metre of worktop, per finish and per installation, in your template, with your margin. The customer sees an indicative price; you confirm it after measuring.

  4. 04

    The configurator on your website and on the tablet

    With one line of code on the website you already have, and on the tablet in the showroom or on the visit. The request arrives by email and in the panel, with the PDF and the workshop sheet. More in how to build a 3D configurator.

— FREQUENTLY ASKED QUESTIONS

What we get asked
by joiners and workshops.

There are more short answers in frequently asked questions about 3D configurators and who we are in 3D configurator company.

Does it work for a small joinery workshop, with no factory?

Yes. The configurator is built with your modules, finishes and price list, and the workshop sheet goes to your cutting and edging supplier and the fittings order to the fittings supplier. This is the case for many workshops that assemble and deliver without cutting.

Can the customer measure the space themselves?

Yes, with the configurator's measuring guide, which asks for the width, the height and the depth at several points and warns about what to look out for: skirting, a ceiling that is out of level, sockets. The price is indicative; you take the final measurement on the visit before manufacturing.

Are the finishes the ones from our range?

Yes. The photos of your decors are loaded with their reference and their matching edging, in families, and are seen on the whole piece. Changing the range is changing the template, without touching the design.

What does the workshop receive when a customer orders?

The request by email and in the panel, with the customer's PDF, the dimensioned drawings and the workshop sheet: modules, parts with sizes, decor and edging, and fittings by reference and quantity. At the technical level, also the cut list for the panel saw or the optimisation software.

Can we use it in the showroom or on the visit?

Yes. It works on the tablet, with kiosk mode for the showroom, and on the phone during the visit, with nothing to install. The configuration the customer started at home opens in the shop with their link or their QR code.

How much does a configurator for a joinery workshop cost?

Development starts from €6,500 for a visual configurator of one product family; most manufacturer projects fall between €14,500 and €35,000, depending on catalogue, rules and integrations, plus maintenance from €190/month. A wardrobe configurator with price and workshop sheet is at the level with rules and price. Details in the price of a 3D configurator.

— OPEN DEMO

Try it now
or see it with
your range.

Try the kitchen and wardrobe demo: measure a space, build a wardrobe, choose the interior and the finishes and generate the PDF with drawings and the workshop sheet. No sign-up, with sample products and prices, at configurador.grup3d.es/demo.

With your modules in front of you? Send us your finishes range and a recent quote, and in a 20-minute video call you will see the configurator with your modules and your sample price list. No commitment.

Would you rather talk it through? Call us on 662 061 421 or write to grup3d@grup3d.es.